Wednesday, February 10
My Cart9:00 AM – 10:00 AM
The missing middle: mass timber residential prototypes
Location: Rooms 208/209
- Architecture
- Construction & Trades
- Engineering
- Homebuilding & Renovation
Streams: Housing Planning, Development & Supply
Tracks: Housing Solutions; Prefabrication, Modular & Offsite Construction; WoodWorks at BUILDEX
Building Types: Mixed-Use, Residential: Multi-Unit
Partners: Canadian Wood Council (CWC)
As municipalities push for increased levels of housing in a market full of challenges, how does wood construction provide opportunities in building heights previously overlooked? This session will discuss how the prototypes presented in the Tall Timber Playbook relate to municipal policy and current community planning strategies across the lower mainland. Speakers will discuss the alignment of wood projects with community plans and what conditions can make them financially viable. The session will answer the question of how residential developers can find viable project solutions amid difficult market conditions using wood construction.
Speakers

Graham Brewster Founder, Beam Projects
Graham Brewster is the founder of Beam, a Vancouver-based mass timber development and advisory company. A fifth-generation BC builder, he previously led mass timber innovation at Wesgroup Properties, including the 10-over-2 concept and the creation of the Western Mass Timber Alliance. Beam builds the frameworks and tools that make mid-rise mass timber viable – connecting developer economics, structural optimization, and modern methods of construction to build better homes, faster.

Annabelle Hamilton Executive Director, WoodWorks BC
Annabelle is part of the WoodWorks BC team, overseeing active engagement, technical support and strategic development of initiatives that support the growth and awareness of Mass Timber in the BC market. Prior to joining WoodWorks, Annabelle built her career in the private sector, working for several Vancouver-based multi-family developers, successfully leading projects from concept to completion.
Sailen Black Senior Green Building Planner, City of Vancouver
Sailen is part of the Green & Resilient Buildings team in Planning, Urban Design & Sustainability at the City of Vancouver. His recent work included expanding and simplifying zero emission incentives for the new multiplex zoning, and developing incentives and relaxations for tall mass timber buildings.
- Early
- $65
- Regular
- $85
Presenting Partner

9:00 AM – 10:00 AM
Getting ready for the Construction Prompt Payment Act
Location: Room 224
- Architecture
- Construction & Trades
- Property Management & Building Operations
- Engineering
- Homebuilding & Renovation
- Interior Design
- Cross-Industry
Streams: Economics, Legal, Regulatory & Risk Management; Project Planning, Procurement, Management & Delivery
Building Types: Civil / Infrastructure, Commercial, Industrial, Institutional, Mixed-Use, Residential: Multi-Unit, Residential: Single-Unit
BC’s Construction Prompt Payment Act (CPPA) will fundamentally change how payments and payment disputes are managed on construction projects. This panel will bring together perspectives from across the industry to discuss what organizations need to understand and do to prepare for the CPPA coming into force. The discussion will cover the new payment timelines, proper invoicing, notices of non-payment, adjudication, and the practical changes that will be required across the construction pyramid. This session is designed as an introductory session for anyone who will be affected by the new legislation.
Speakers

Glenn Ackerley Construction Lawyer, Chair of the Construction Practice Group, WeirFoulds LLP
Glenn is the Chair of the Construction Practice Group at WeirFoulds LLP, specializing in construction law, liens, and litigation. As a trusted project lawyer, he advises clients across the construction industry—owners, developers, contractors, and consultants—on contracts, procurement, risk management, and dispute resolution. An active industry leader, Glenn is the ex-officio lawyer member for the Canadian Construction Documents Committee (CCDC.) He also has served on the National Advisory Council of the Canadian Construction Association, the Toronto Construction Association Board, and Ontario’s Expert Panel on Construction Lien Act reforms. He has also taught construction law at Toronto Metropolitan University and frequently speaks at industry and legal seminars. With extensive experience in mediation and arbitration, Glenn is a go-to expert for navigating legal challenges and ensuring fair, efficient project outcomes.
- Early
- $65
- Regular
- $85
9:00 AM – 10:00 AM
Experience strategy: rethinking the value of wayfinding
Location: Room 221
- Architecture
- Construction & Trades
- Property Management & Building Operations
- Engineering
Streams: Building Management & Optimizing Building Performance and Net Asset Value; Design Concepts, Health & Wellness
Building Types: Civil / Infrastructure, Commercial, Institutional, Mixed-Use
Wayfinding is often considered as a signage package added late in a project. But signs are only the most visible output of a much larger system and strategic approach to shaping experience – one that shapes how people understand, navigate, make use of, and feel within built environments. This session reframes wayfinding as an early strategic investment and asks a simple question: what is the return? Through a practical framework and project examples, attendees will explore how integrated wayfinding can create value across four dimensions: people, operations, place, and project delivery. The session will also examine the cost of approaching wayfinding reactively, from information gaps and unnecessary signage to downstream coordination and maintenance challenges. Attendees will leave with a clearer understanding of when wayfinding thinking should begin, how it intersects with architecture and the user experience, and how wayfinding can contribute to better-performing buildings.
Speakers

Loren Aytona Arena Creative Director, Entro
Loren Aytona Arena is a Creative Director at Entro, where she leads multidisciplinary teams shaping wayfinding and experiential design across civic, transportation, and complex public environments. Grounded in editorial and information design, with a background in research and communications, she brings a systems-based approach to experience strategy-working at the intersection of people, story, place, and implementation. Loren works across disciplines to establish clear design direction, navigate competing priorities, and translate strategic intent into experiences that are intuitive, meaningful, and built to last.
- Early
- $65
- Regular
- $85
9:00 AM – 10:00 AM
CSA climate resilience in Canadian health care
Location: Room 220
- Architecture
- Property Management & Building Operations
- Engineering
Streams: Design Concepts, Health & Wellness; Sustainability, Decarbonization & High-Performance Buildings
Tracks: Public Sector
Building Types: Institutional
Learn about the new CSA Guide to Climate Resilient Health Care Facilities and immerse yourself in an interactive workshop experience. After an overview of the Guide and how and when to use it, participants will breakout into groups to work through a simulated resilience project at a health care facility. Participants will be assigned roles with objectives to meet and will need to collaborate to implement the resilience project objectives. This workshop will provide hands-on experience moving through the guidelines to implement a resilience project while providing new perspectives of various project team roles – and ultimately enabling more collaborative and holistic approach to implementing resilience into the project.
Speakers

Robin Hawker Principal, Climate Resilience, Introba
Robin Hawker is a Professional Planner with over 10 years of experience designing strategic programs to enhance climate readiness at community, neighbourhood, campus, and building scales. She leads Introba Canada’s climate resilience practice and has partnered with large portfolio holders across Canada to develop standards and tools to embed climate readiness into existing and growing building and infrastructure portfolios.
Robin drew on her industry experience to help develop the CSA Climate Resilience in Canadian Health Care Guide, which helps health care design, construction, and operations teams identify when and how to integrate adaptation strategies throughout the facility lifecycle, from early design through retrofits and renovations.
Ankita Shah Project Manager, Health Care & Well-Being, CSA Group
Ankita Shah is an experienced project management professional with expertise in standards development, healthcare, occupational health and safety, workplace wellness, and public safety. Currently serving as Project Manager II at CSA Group, she leads complex national projects focused on health care, hydrogen safety, sustainability, climate resilience, and occupational health and safety. Her responsibilities include strategic planning, engagement with interested parties, business case development, research management, financial analysis, and leading multidisciplinary teams of subject matter experts. She has successfully managed the development and publication of numerous Canadian standards and research initiatives, including projects related to hydrogen emergency response competencies, health care facility design, and lift truck safety.
- Early
- $65
- Regular
- $85
9:00 AM – 10:00 AM
Climate meets budget: delivering affordable, low-carbon small housing
Location: Rooms 218/219
- Architecture
- Construction & Trades
- Property Management & Building Operations
- Engineering
- Homebuilding & Renovation
Streams: Housing Planning, Development & Supply; Sustainability, Decarbonization & High-Performance Buildings
Building Types: Residential: Multi-Unit
Small-scale housing is expected to deliver on affordability and climate performance at the same time, but in practice these goals often compete. Higher insulation values, heat pumps, low-carbon materials, and electrification all add cost to projects already operating on thin margins. For builders delivering duplexes, triplexes, and fourplexes under Part 9 of the building code, the question is not whether to pursue climate goals but how to do so without pricing out the households these homes are meant to serve. This session explores practical strategies for managing the tension between carbon performance and construction cost in small-scale residential projects. Attendees will learn how to prioritize high-impact, low-cost sustainability measures, navigate evolving energy code requirements, and make informed tradeoffs between upfront investment and long-term operating savings.
Speakers

Elisabeth Baudinaud Founder, Principal, Carbon Wise
Elisabeth is passionate about policy development and bolstering community resilience. At the heart of her professional journey is a commitment to enhancing low-carbon construction practices, a principle that led to the founding of Carbon Wise. The mission at Carbon Wise is to bridge the gap between the practical aspects of construction and the urgent actions required to meet our climate goals.
In 2022, she led the creation of the first Embodied Emissions Guide for Local Governments. This guide provides a tailored set of strategies for BC municipalities to lower their embodied emissions. Her collaborative work extends to over 20 local governments, the Step Code Council, and the Province of BC, contributing to the effective implementation of the BC Energy Step Code and Zero Carbon Step Code. This experience has granted her a deep understanding of the complex challenges our industry faces

Nick Bray Principal Architect, Nick Bray Architecture Ltd.
As the Principal of NBA, Nick focuses on a wide range of projects throughout BC, including mid- to high-rise multi-residential homes, community spaces, and commercial buildings. His studio prioritizes holistically designed, low-carbon, efficient buildings with an emphasis on environmental and social responsibility.
Beyond his studio, Nick actively promotes forward-thinking design through lectures and participation in industry committees, including CHBA’s Technical Research Committee, HAVAN’s Government Relations Committee, and the AFBC’s Advocacy and Practice Committee. His involvement in panels for organizations like ZebX and Passive House Canada reflects his dedication to shaping sustainable building policies for the future.
Akua Schatz Owner, Partner, Smallworks
Akua Schatz is owner and partner at Smallworks Ltd., a Metro Vancouver design-build firm with over 400 completed small-scale housing projects. Before joining Smallworks, Akua spent years in green building policy, including as Vice President, Market Engagement & Advocacy at the Canada Green Building Council, and holds a Master’s degree focused on community responses to infill housing. At Smallworks, she has championed sustainable product and material selections, tighter building envelopes, standardized heat pump adoption, and the exploration of modern methods of construction – using standardized components and streamlined processes to deliver homes faster, more efficiently, and at lower cost. Her work directly tackles the tension between sustainability ambitions and the thin construction margins small-scale builders face every day.

Dan Winer Co-Executive Lead, Industry Activation, Small Housing
Dan is a skilled leader, fostering collaboration across multidisciplinary teams. At Small Housing, Dan identifies and convenes interest holders nationwide to promote gentle density housing (GDH), leveraging his extensive experience in building partnerships for equitable housing solutions. Dan has acted as Project Director for initiatives advancing practical housing delivery and industry capacity. He oversees the InfillBuild program, which involves the design and delivery of applied training for more than 200 small-scale builders across the province. Dan oversees the Natural Resources Canada-funded project, which has involved the development of Small Housing’s education portal and creation of a Best Practices Guide to support high-performance GDH. He oversees the Building to Electrification project, which involves the development of implementation-focused industry guidance that addresses real-world utility, coordination, and delivery challenges in GDH projects.
- Early
- $65
- Regular
- $85
9:00 AM – 10:00 AM
Panelized wood systems in practice: improving delivery through off-site construction
Location: Room 207
- Architecture
- Construction & Trades
- Engineering
Streams: Project Planning, Procurement, Management & Delivery
Tracks: Prefabrication, Modular & Offsite Construction; WoodWorks at BUILDEX
Building Types: Mixed-Use, Residential: Multi-Unit
Partners: Canadian Wood Council (CWC)
As BC’s construction industry works to address labour shortages, productivity pressures, and growing demands for housing and institutional buildings, prefabricated wood panel systems are gaining momentum as a means of improving project delivery. Yet broader adoption remains constrained by challenges surrounding procurement, design coordination, logistics, installation sequencing, and the integration of envelope components. Bringing together perspectives from manufacturing, design, and site, this panel will explore the realities of implementing panelized systems in today’s market. Discussion will focus on where value is being created, how responsibilities are shifting across the project team, and what barriers must be overcome to enable greater off-site construction. Attendees will gain practical insights into emerging opportunities to improve schedule certainty, reduce site labour requirements, enhance quality, and support a more productive and resilient construction industry in BC.
Speakers
Jack Downing President, CEO, RAS Ron Anderson Sons Ltd.
Jack is the President and CEO of RAS, a leading provider of off-site construction solutions throughout British Columbia. Under Jack’s leadership, RAS specializes in the design, manufacturing, supply, and installation of prefabricated wood-frame building components, delivering efficient, high-quality solutions for multi-family, commercial, institutional, and residential projects. With extensive experience in construction operations, business development, and strategic leadership, Jack is passionate about advancing modern methods of construction through innovation, prefabrication, and streamlined project delivery. He works closely with developers, general contractors, consultants, and project teams to bring complex projects from concept to completion, leveraging off-site manufacturing to improve quality, reduce schedules, and create greater value for clients. Focused on operational excellence and long-term partnerships, Jack leads RAS’ continued growth as a trusted industry partner.

Caleb Goertz Regional Manager, Associate, RJC Engineers
Caleb Goertz is a Regional Manager and Associate with RJC Engineers and leads the Vancouver Island wood frame group. Based in Nanaimo, he specializes in the design of wood frame structures and has worked on a diverse range of projects across Vancouver Island. Caleb is known for developing practical, efficient, and constructible structural solutions that balance performance, cost, and project objectives. He works closely with design teams to deliver successful projects and is passionate about advancing wood frame design through technical leadership, mentorship, and collaboration.
Cam Baker Technical Advisor, WoodWorks BC
Cam Baker is a Technical Advisor with WoodWorks BC. His background is in construction project management with experience delivering mass timber, light wood-frame, and prefabricated buildings. His background in general contracting provides firsthand insight into the challenges of project coordination, scheduling, procurement, and constructability. At WoodWorks BC, he works closely with project teams across British Columbia to share best practices and help industry professionals successfully plan and deliver wood construction projects. He brings a practical, collaborative perspective shaped by experience delivering projects in the field.
- Early
- $65
- Regular
- $85
Sponsored by:
9:00 AM – 10:00 AM
Stop paying for time served: the skills-based pay structure that keeps your best people
Location: Room 217
- Construction & Trades
- Homebuilding & Renovation
Streams: Workforce Solutions, Business Strategy & Leadership
Building Types: Residential: Multi-Unit, Residential: Single-Unit
BC contractors are competing for a shrinking pool of skilled labour, yet most firms still set raises based on years of service. This approach leaves owners guessing at numbers they cannot justify and losing their best people to competitors who pay for capability instead of tenure. This session presents an alternative tested within an operating trades business: a fixed rate per role, a gross margin bonus that allows employees to earn more without renegotiating wages, and a skills chart that ties every raise to measured standards for speed and accuracy. Attendees will learn how to map roles to rates, define competencies their crew can be tested against, set review intervals, and conduct the "I want a raise" conversation using a structured framework rather than guesswork. Every participant leaves with a skills chart template they can adapt to their own trade. Designed for owners, general managers, and operations leads at contracting, renovation, and millwork firms with 5 to 50 employees, this is an intermediate level session covering workforce development, business management, leadership, and strategy.
Speakers

Lee Miller Founder, Brave Academy Inc.
Lee Miller helps trades businesses build the systems that let them run without their owners. He bought a struggling painting franchise in Vancouver, rebuilt its sales process, production process, and pay structure, and exited the business in 2021. He now coaches cabinetmakers, closet companies, and general contractors across North America through Brave Academy, working mostly with firms between $250,000 and $20 million in revenue, and hosts the Conquer Contractor Chaos podcast. His focus is the unglamorous operating side of a contracting business: gross margin control at the job level, repeatable production, and compensation structures that hold on to skilled people. He is based in Kamloops, BC.
- Early
- $65
- Regular
- $85
9:00 AM – 10:00 AM
Neuroaesthetics: where design and science collide
Location: Room 222
- Architecture
- Interior Design
Streams: Design Concepts, Health & Wellness
Building Types: Commercial, Institutional, Residential: Multi-Unit
Join us for a fast-paced conversation around the emerging interdisciplinary field bridging neuroscience and design. Learn what new insights science is revealing about how visual elements influence our emotional reactions and responses within the built environment. Speakers will explore the neural mechanisms that help certain design choices resonate more effectively than others. And finally look at ways design can utilize this empirical evidence to create more engaging spaces that enhance user experience and impact overall well-being. Positioned at the intersection of research, culture, and design futures, this conversation invites participants to rethink what informs evidence-based design and to consider how interdisciplinary dialogue can unlock new pathways for creating environments that help people thrive.
Speakers

Laura Lee Ross Workplace Specialist & Consultant, Laura Lee Ross Consulting
Laura Lee is an unapologetic design evangelist and independent consultant specializing in workplace strategy, human centric design, and the science behind how people think, feel, and perform at work. As a respected speaker and thought leader, she brings research, trends, and real world insights together translating them into practical tools leaders can actually use. Laura Lee is a WELL Faculty member and certified IDCEC instructor with over 20 years of experience in course development and adult learning, and has authored multiple CEU’s. As a longtime sustainability professional and advocate, she is committed to advancing wellbeing in buildings and communities. Laura Lee firmly believes good design is a fundamental ingredient for human thriving and a catalyst for positive change.

Caleb Salomons Director of Design, Interiors, HOK, Calgary
Caleb is the Director of Design, Interiors at HOK, where he leads high-profile, large-scale workplace design projects for local and international clients. He champions forward-looking design solutions grounded in work-behaviour research and corporate real estate best practices. With expertise blending progressive design and practicality, Caleb advocates for thoughtful design. Design that is responsive and strategic. Design that is technically well-crafted and future-ready. Design that is rich, layered and bold. Caleb is a regular contributor to HOK’s Thought Leadership and his work has been recognized with regional and international design awards.
- Early
- $65
- Regular
- $85
10:00 AM – 11:00 AM
Construction keynote – Build lower mainland: three elections down, what comes next?
Location: BUILDEX Main Stage (Booth 843)
- Construction & Trades
- Homebuilding & Renovation
Streams: Economics, Legal, Regulatory & Risk Management
Building Types: Commercial, Industrial, Institutional, Mixed-Use, Residential: Multi-Unit, Residential: Single-Unit
Partners: Vancouver Regional Construction Association (VRCA)
With municipal, provincial, and federal elections behind us, the focus now shifts from campaign promises to action. This panel will bring together perspectives from all three levels of government and the construction industry to explore what is already underway, what priorities are emerging, and where greater collaboration is needed. From housing and infrastructure to permitting, procurement, workforce development, and project delivery, the conversation will focus on the decisions shaping what gets built across the province. This will be a candid, solutions-focused discussion about bridging the gap between government and industry, creating greater certainty, and working together to build the communities our growing region needs.
- FREE
Presenting Partner

10:00 AM – 11:00 AM
Networking mixer: homebuilding & renovation professionals
Location: Networking Hub (Booth 312)
- Homebuilding & Renovation
Building Types: Mixed-Use, Residential: Multi-Unit, Residential: Single-Unit
This mixer brings together homebuilding and renovations professionals in a relaxed yet productive environment to connect with industry peers. Attendees will network, exchange ideas, and connect with a wide range of design and construction industry professionals committed to residential homebuilding.
- FREE
10:00 AM – 11:00 AM
The next utility: planning and designing data centres as critical infrastructure
Location: TECHCENTRIC Stage (Booth 1603)
- Architecture
- Construction & Trades
- Engineering
Streams: Technology, Innovation & Smart Buildings
Building Types: Civil / Infrastructure
Data centres are the backbone of our increasingly digital society, supporting everything from banking and healthcare to cloud services and emerging technologies. Yet as demand for new facilities grows, so does public discussion around energy use, water consumption, noise, land use, and community impact. This session explores how we can responsibly plan and design the next generation of data centres. Moving beyond misconceptions and opposition, the discussion will examine the role of data centres as critical infrastructure, opportunities for more sustainable and community-conscious design, and the considerations cities, designers, developers, and utilities must address as digital infrastructure continues to expand. Through the lens of Vancouver’s evolving digital infrastructure landscape, the session will explore how cities can balance growing digital demands with thoughtful planning, innovation, and responsible development.
Speakers

Oleksandr Nenenko Computational Design Specialist, WZMH Architects
Oleksandr is a Computational Design Specialist with extensive experience integrating parametric design and architectural thinking across modular systems, mass timber housing, and 3D visualization. At Giraffe, he is at the forefront of innovation, driving the creation of cutting-edge technologies such as PARRiT, enabling smart design management of digital standards, and the Speedstac Generative App. With a deep focus on algorithmic design, Oleksandr connects architecture and technology to develop tools that speed up design and engineering, giving design, client, and construction teams access to critical insights much earlier in the process, enabling smarter decisions and more efficient collaboration.

Zenon Radewych Principal, WZMH Architects
Zenon has led multidisciplinary teams on some of WZMH’s largest and most complex projects, with a focus on high-tech and mission-critical facilities, including data centres. He now focuses primarily on innovation in the AEC industry, exploring new approaches to design, documentation, and building construction.
Zenon is a founder of Giraffe Apps and leads WZMH’s high-technology sector. He also founded the firm’s R&D lab, Sparkbird, in 2017, where he has spearheaded research into smart building technologies and prefabricated and modular construction. He joined WZMH in 1995 and became a Principal in 2007.
- Early
- $65
- Regular
- $85
10:30 AM – 11:30 AM
Financing the mass timber value chain: from factory to project
Location: Rooms 208/209
- Architecture
- Construction & Trades
- Engineering
- Homebuilding & Renovation
Streams: Technology, Innovation & Smart Buildings
Tracks: Prefabrication, Modular & Offsite Construction; WoodWorks at BUILDEX
Building Types: Commercial, Institutional, Residential: Multi-Unit, Residential: Single-Unit
Partners: Canadian Wood Council (CWC)
Financing barriers are slowing mass timber and advanced wood systems across the value chain, from manufacturers needing capital to secure production capacity or expand facilities, to developers facing collateral and draw-timing mismatches. Panelists will explore underwriting gaps, risk-sharing models, and emerging tools ranging from milestone-based draws to manufacturer-focused capital solutions. Attendees will learn how lenders evaluate mass timber risk, what financing structures are emerging, and how to position their projects or facilities for financing. Designed for an intermediate audience with some familiarity with construction finance, this session is suited to lenders, developers, manufacturers, and policy professionals working in real estate development and climate finance.
Speakers

Michaela Neuberger Executive Director, Affine Climate Solutions
Michaela Neuberger is the Executive Director of Affine Climate Solutions, a climate advisory that accelerates investment in low-carbon, climate-resilient buildings by connecting financial institutions, real estate leaders, governments, and industry partners. She leads the development of business cases, financing solutions, market tools, and partnerships that support building decarbonization, climate resilience, and innovative construction.
With more than 15 years of experience across the private and public sectors, Michaela combines technical expertise and strategic leadership to turn ambitious climate goals into practical action. Before joining Affine, she managed operational improvement projects in the construction industry across England, Germany, and France. In Canada, she has led market transformation initiatives for BC Hydro and the City of Vancouver, and she contributes to the National Building Decarbonization Alliance and BC’s Building Electrification Coalition.
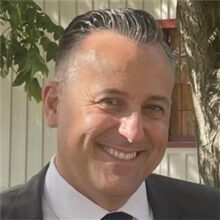
Jim Vela Director, Commercial Real Estate, Vancouver City Savings Credit Union
Jim Vela is Director of Commercial Real Estate at Vancity, where he leads a team responsible for originating, structuring, and managing complex commercial and construction financing across residential, commercial, industrial, and mixed-use properties. He drives portfolio growth, oversees credit risk, and builds relationships with developers, investors, and industry partners.
With nearly 30 years of experience in commercial lending, portfolio management, and real estate finance, Jim has held progressively senior roles at Vancity and across the financial services sector. His expertise includes underwriting, financial analysis, loan structuring, and client relationship management. Known for his collaborative leadership and strong market knowledge, he is committed to mentoring high-performing teams and delivering strategic financing solutions that support client success and organizational objectives.

Colin Guldimann Senior Director, Sustainable Finance, Royal Bank of Canada
Colin is a Senior Director within RBC’s Sustainable Finance Commercial Banking group and works with RBC’s business banking clients to integrate ESG factors into their debt financing. He also advises them on emerging trends in climate while guiding their decarbonization strategies. An economist by background, Colin has authored several major reports for RBC on the interface between climate change and the Canadian economy, including "The $2 Trillion Transition" and "High Rise, Low Carbon." Prior to joining RBC, Colin worked on mortgage and macro-financial policy for the Department of Finance Canada.
- Early
- $65
- Regular
- $85
Presenting Partner
10:30 AM – 11:30 AM
Defining regeneration, one project at a time
Location: Room 224
- Architecture
- Construction & Trades
- Property Management & Building Operations
- Engineering
- Homebuilding & Renovation
- Interior Design
- Cross-Industry
Streams: Sustainability, Decarbonization & High-Performance Buildings
Building Types: Mixed-Use
"Regenerative" has become an increasingly popular term in the built environment, but regenerative according to who? This session explores regeneration as a project-specific conversation rather than a predetermined checklist. Every project begins with a unique site, community, owner, budget, and set of priorities. As a result, regeneration may mean something different from one project to the next. This session explores how owners, designers, engineers, contractors, and operators can work together to define regeneration at the outset of a project and establish meaningful, measurable outcomes. Participants will examine the growing use of terms such as "net positive" and discuss what these claims would look like in practice. Furthermore, participants will explore strategies for aligning project teams around shared regenerative goals before design begins, ensuring that performance targets are intentional, measurable, and relevant to the project’s context.
Speakers
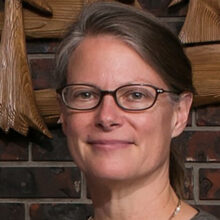
Brenda Martens Principal / Faculty, Aedify / BCIT
Brenda Martens (O.B.C., B.Sc., CSBA, TRUE Advisor, LEED FELLOW) is a leading sustainability advocate and early adopter of green building practices and has worked on some of the most environmentally progressive and largest projects in B.C., such as the Vancouver and Whistler Olympic Villages, and some of the most modest, including dozens of social housing projects across the province. Martens’ contributions have been recognized by her election to the board of the Cascadia Green Building Council and selection to the LEED Technical Advisory Group and Steering Committee. She has developed and delivered several courses through UBC and BCIT on the circular built environment and regenerative design. In 2012 she was named a LEED Fellow, one of only 10 Canadians and 226 individuals in the world at that time. She was appointed to the Order of British Columbia in 2018 and received the Carbon Leadership Forum BC’s "Strengthening the Practice" award in 2026.
- Early
- $65
- Regular
- $85
10:30 AM – 11:30 AM
Aging upward: designing better vertical communities for seniors
Location: Room 220
- Architecture
Streams: Design Concepts, Health & Wellness
Building Types: Residential: Multi-Unit
As cities grow denser and populations age, seniors’ housing is increasingly moving upward, with high-rise residences offering greater access to services, amenities, transit, community, and urban life. But what does it take to ensure vertical living truly supports the needs, independence, and well-being of older adults? This session explores the evolution of seniors’ housing typologies and takes a closer look at the opportunities and challenges of designing seniors’ residences as towers. Through project examples and lessons learned, we will examine strategies for improving mobility, wayfinding, social connection, acoustic comfort, access to nature, amenities, and vertical circulation. Participants will learn how thoughtful design can transform seniors living from a response to density into a vibrant, accessible, and supportive community for aging in place.
Speakers

Patrick Schilling Associate, Architect, Francl Architecture
Curious, focused, and meticulous, Patrick has over twenty years of experience leading and coordinating complex projects of various scales, with a focus on seniors, affordable, and mixed-use housing. He brings a calm, collaborative leadership style to every team, fostering strong communication and mentoring emerging professionals. His approach is grounded in technical excellence, thoughtful design, and a deep respect for the communities his work serves. His projects are a testament to his care of people including 95 Nelson, a 28-storey, 283-units social housing project and Chartwell Capilano, a 28-storey, 270-unit, seniors living project that includes assisted living and independent living.
- Early
- $65
- Regular
- $85
10:30 AM – 11:30 AM
Policy to practice: structural engineers and embodied carbon
Location: Rooms 218/219
- Architecture
- Engineering
Streams: Sustainability, Decarbonization & High-Performance Buildings
Building Types: Civil / Infrastructure, Commercial, Industrial, Institutional, Mixed-Use, Residential: Multi-Unit, Residential: Single-Unit
Partners: Engineers and Geoscientists BC (EGBC)
What are the professional obligations and responsibilities of structural engineers in addressing current and emerging embodied carbon policies, codes, and standards? This presentation examines changes in the embodied carbon regulatory and professional practice landscape. The session clarifies the professional responsibilities and practice expectations of structural engineers of record in relation to embodied carbon, including calculation, reporting, design decision-making, and coordination through project delivery. Real world examples demonstrate efficient structural designs that reduce both cost and carbon, and the structural engineer’s role in achieving these outcomes. Learning objectives include understanding embodied carbon obligations, policies and guidance, evaluating cost-saving case studies, and applying practical strategies in structural design.
Speakers

Forest Borch Planner, Embodied Carbon, City of Vancouver
Forest Borch, P.Eng., is a Planner with the City of Vancouver, where he leads implementation of embodied carbon policy and guidance under the Vancouver Building Bylaw. His work supports the City’s target of reducing embodied carbon emissions from new construction by 40% by 2030. With more than 10 years of experience across engineering, consulting, and municipal policy, Forest has helped organizations deliver practical strategies to reduce embodied carbon through design, material selection, and life cycle assessment. He contributed to the development of Engineers and Geoscientists BC’s Practice Advisory on Embodied Carbon and is an active leader with CLF BC and the Bio-Based Materials Collective. Forest regularly presents on embodied carbon policy and practice across Canada.

Harshan Radhakrishnan Acting Manager, Professional Practice Advice Program, Engineers and Geoscientists BC
Harshan Radhakrishnan is the Acting Manager of the Professional Practice Advice Program at Engineers and Geoscientists BC. He has considerable experience developing professional practice resources, regulating the engineering and geoscience professions, professional development, policy, and sustainability. At EGBC, Harshan has supported the integration of climate change into its Strategic Plan, led the development of its Organizational Climate Change Strategy, and helped incorporate climate risk management into professional practice guidelines. In his current role, he oversees advice and resources that support registrants in meeting their professional and regulatory obligations.

Caroline Butchart Senior Design and Sustainability Lead, ASPECT Structural Engineers
Caroline is a senior structural designer and sustainability lead at ASPECT Structural Engineers, with over a decade of experience working on large-scale, architecturally ambitious projects across the UK, Europe, and Canada. She holds a Master’s degree in Architecture and Structural Engineering from the University of Leeds and has focused her career on reducing construction-related emissions. Specializing in low-carbon design and design for disassembly, she is particularly passionate about integrating circular strategies into the built environment.
Caroline is an active voice in the field, serving on the CAGBC Technical Advisory Group on Embodied Carbon, contributing to the EGBC Practice Advisory on Embodied Carbon for Structural Engineers, and volunteering with the Carbon Leadership Forum BC Chapter.

Rory Roberts Project Engineer, Director of Sustainability, Glotman Simpson
Rory Roberts, P.Eng., is Director of Sustainability and a Project Engineer at Glotman Simpson Consulting Engineers. He leads the firm’s sustainability initiatives, with a focus on embodied carbon reduction, life cycle assessment, and the integration of sustainability into structural engineering practice. As both a sustainability leader and practicing engineer, Rory works with project teams to ensure environmental goals are achieved through practical and economic solutions, targeting early design efficiencies to combine cost savings and embodied carbon reduction. His recent work includes leading Glotman Simpson’s online blog series ‘On Track’, embodied carbon studies, internal tool development, and policy-focused research – including a case study evaluating the embodied carbon of the Sen̓áḵw development against the Vancouver Building By-law and a review of the embodied carbon savings for the mass timber North Shore Neighborhood Phase 2 tower.
- Early
- $65
- Regular
- $85
Presenting Partner

10:30 AM – 11:30 AM
The missing middle: how to design and construct mass timber mid-rise
Location: Room 207
- Architecture
- Construction & Trades
- Engineering
- Homebuilding & Renovation
Streams: Project Planning, Procurement, Management & Delivery
Tracks: Housing Solutions; WoodWorks at BUILDEX
Building Types: Mixed-Use, Residential: Multi-Unit
Partners: Canadian Wood Council (CWC)
As mid-rise density is developed around transit hubs and other community features, the lack of project examples in this height range leave room for wood buildings to find an opening. This session will discuss the design and construction aspects of the two prototypes presented in the Tall Timber Playbook. Featuring voices from architecture, engineering, and construction, this session will discuss ideas to consider when designing or building with wood in the 7 to 18 storey range. The presentation will cover strategies to achieve the greatest benefits of wood within a construction climate where cost is the biggest driver, how to ensure design is responsive to the constraints on contractors, and how project teams can work together to bring viable solutions to today’s construction market.
Speakers
Scott Goldfinch Senior Project Manager, Wesgroup Contracting
Scott Goldfinch is a Senior Project Manager at Wesgroup Contracting with over ten years delivering complex projects, including large-scale master-planned communities. For the past four years, he has led the construction arm of Wesgroup’s mass timber innovation, taking a practical owner-developer-builder approach to making timber work – blending technical and financial viability with the execution realities in planning and on-site.

Derek Ratzlaff Technical Director, WoodWorks BC
Derek is the Technical Director at WoodWorks BC and has been involved in the wood industry for over 30 years in various roles. He started in single and multi-family light wood construction before moving into structural engineering consulting. Derek has experience in the design of all types of wood construction, and played key roles in the delivery of iconic BC wood structures such as, the Richmond Olympic Oval and Grandview Heights Aquatic Centre. He brings his experience to the development of education and resources for the wood construction industry.
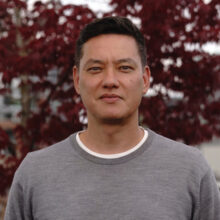
Taizo Yamamoto Principal, Yamamoto Architecture
For over 20 years, Taizo Yamamoto Architect AIBC has been the Principal of Yamamoto Architecture, a firm established in 1991 by his father Tomizo Yamamoto. Yamamoto Architecture’s practice focuses on wood construction and on aligning policy with construction realities to accelerate the delivery and affordability of housing.

Tobias Fast Partner, Fast + Epp
Tobias Fast is a Partner at Fast + Epp with more than a decade of experience delivering innovative structural engineering projects across North America and Europe. Before joining the firm’s Vancouver office, he worked with leading engineering firms in New York and London, as well as Fast + Epp’s Frankfurt office. He holds graduate and undergraduate engineering degrees from the University of British Columbia and was named Partner in 2023. Tobias also leads Fast + Epp’s Concept Lab, advancing research, innovation, and digital practice across the firm.
- Early
- $65
- Regular
- $85
Presenting Partner
10:30 AM – 11:30 AM
Construction contracts 101
Location: Room 221
- Architecture
- Construction & Trades
- Property Management & Building Operations
- Engineering
Streams: Economics, Legal, Regulatory & Risk Management
Building Types: Commercial, Industrial, Institutional, Mixed-Use
Construction projects vary widely and each one has its own unique challenges and obstacles to overcome. Capturing the nuance of each project in a contract is tricky business, but it is essential that those working in the construction industry be knowledgeable about the limitations and pitfalls of commonly used contracts. In this session, the speakers will put the "fun" in fundamentals of construction contracts by introducing the foundations, canvassing commonly used forms of contract, highlighting key provisions to which you should pay close attention, and touching on recent contract trends in the industry. In particular, special attention will be paid to the documents prepared by the Canadian Construction Documents Committee including the CCDC 2, CCDC 3, CCDC 5A, CCDC 5B, CCDC 30 and CCDC 32.
Speakers

Chris Eagles Partner, Borden Ladner Gervais LLP
Chris Eagles is a partner in BLG’s Vancouver office who focuses his practice in the areas of public-private partnerships, procurement, and infrastructure. His expertise includes: drafting, negotiating and reviewing public-private partnerships, design-build, integrated project delivery, construction, consulting, supply and related agreements; and working with project technical (engineering and architectural) teams to review and integrate specifications with the other contract documents.

Bill Woodhead Partner, Borden Ladner Gervais LLP
Bill Woodhead is a partner at Borden Ladner Gervais LLP in Calgary, Alberta and Vancouver, British Columbia. Bill focuses his practice in the areas of procurement and construction law. He acts for public and private owners, contractors, engineers, subcontractors, and suppliers, drafting and negotiating procurement documents and the various agreements required to design, procure and construct any asset. Bill often speaks at construction and industry conferences on all aspects of construction and procurement law.
- Early
- $65
- Regular
- $85
10:30 AM – 11:30 AM
People, profits, and projects: 3 pillars of a successful trades business
Location: Room 217
- Construction & Trades
- Homebuilding & Renovation
Streams: Workforce Solutions, Business Strategy & Leadership
Building Types: Commercial, Mixed-Use, Residential: Multi-Unit, Residential: Single-Unit
Trade contractors work harder than anyone on the job site, but plenty still lose money on projects they should have won. This session breaks down the three pillars that separate profitable trade businesses from busy ones: people, profits, and projects. Attendees will learn how to build a team that runs their business without micromanaging every decision, how to control financials to know the real margins before a job goes sideways, and how to run projects with the structure and communication that keeps the site team and office staff on the same page. Drawing on 20+ years of hands-on construction and project management experience, this talk connects the dots between these three pillars and shows how a breakdown in one always shows up in the other two. Attendees will walk away with a practical framework to apply to their business the next day.
Speakers

Brenden Melanson President, Blueprint Consulting
Brenden Melanson is the president of Blueprint Consulting, a construction advisory firm with over 200 projects delivered, and the founder of BuildBox, an AI-driven construction management platform where trade contractors manage their entire operation in one place.With over two decades of construction experience spanning trades work, project management, and development, Brenden started on the tools as a carpenter, built a business leading framing crews, and moved into project management on complex multi-family work. At Ledcor Construction, he co-managed a $300M three-tower development, and he holds a B.Tech in Construction Management from BCIT. Brenden’s main objective is to make life easier for trade contractors. He has worked both on the tools and in the GC’s office, and he has seen that when the trades run efficiently, every stakeholder benefits: general contractors, developers, and ultimately the homeowners who buy the finished product.

Harold Frederiks Co-Founder, The Contractor Standard
Harold Frederiks is co-founder of The Standard, a management certification program that helps contractor businesses across North America build stronger leaders. It trains the people leading those businesses in core disciplines such as decision-making, communication under pressure, and building trust. Before The Standard, Harold spent more than 20 years in waterpark operations, leading teams of 130 to 150 people in businesses doing about $1 million a month in revenue. It’s a world of short seasons, big seasonal crews, and systems that have to work whether or not the boss is standing there. That’s a lot closer to running a trades company than it sounds. He also coaches contractors and trades owners one-on-one and holds a professional coaching certification from Royal Roads University.
- Early
- $65
- Regular
- $85
10:30 AM – 11:30 AM
Safeguarding building occupants from extreme heat
Location: Rooms 215/216
- Property Management & Building Operations
- Engineering
- Homebuilding & Renovation
Streams: Design Concepts, Health & Wellness
Tracks: Property Management Solutions
Building Types: Mixed-Use, Residential: Multi-Unit, Residential: Single-Unit
Indoor thermal safety is becoming an increasingly important topic as summer temperatures increase across the country. Cooling measures such as heat pumps, exterior shading, improved ventilation, increased tree canopy, and others can all have an impact on keeping occupants safe while also helping to reduce energy demand and associated emissions. As local governments begin to require them, many building owners and managers continue to face challenges in their implementation.
This session will share new insights and information on ways to keep occupants cool in residential buildings in BC through a range of lenses, from the policies and actions that require the installation of cooling measures, to the viability of the measures and technologies themselves, to on-the-ground experiences in their implementation. This session is intended to support owners, managers, designers, researchers, and policymakers of all skill levels interested in learning more about indoor thermal safety.
Speakers

Leya Behra Deputy Director, Climate Action, City of New Westminster
Leya is a professional engineer and leader in climate action. With over 20 years in clean tech, industrial energy management, energy utility consulting and local government, she has worked to advance clean energy solutions that center equity and impact. As Deputy Director of Climate Action at the City of New Westminster, Leya develops and integrates local government climate policy with utility operations and desig demand side management and electrification initiatives. After the devastating and deadly 2021 heat dome, extreme heat and thermal safety have quickly become a primary concerns. Leya has been committed to ensuring that the solutions to address this climate risk support health, safety, energy efficiency, affordability, social connectedness, comfort and resilience. Guided by a deep commitment to climate justice, she believes people are at the heart of every decision; working to build a more sustainable and equitable future.

Eric Campbell Associate Principal, Introba
Eric Campbell is an Associate Principal and mechanical engineer with Introba, specializing in high-performance, low-carbon, and climate-resilient buildings. His work spans both building design and policy development, combining mechanical engineering, building performance analysis, passive design, and sustainability strategy. His recent work includes research and project-level design focused on mechanical equipment right-sizing to support cost-effective building electrification and energy transition. He has also contributed to policy and technical work addressing overheating risk and safe indoor temperatures, including leading the compliance analysis study for the City of Toronto’s Maximum Indoor Temperature By-law. Across both design practice and policy development, his work focuses on translating technical analysis into practical measures for more resilient, affordable, and low-carbon buildings.

Rupert Campbell Principal, Montage Development Consultants
Rupert has over 15 years of experience in urban planning, sustainability, Mandarin, and real estate development. His background includes managing development projects from visioning to completion, encompassing feasibility analysis, acquisition negotiations, financial modelling, conceptual design, due diligence, and project structuring, all the way through design development, team management, financing, and construction to final deficiencies and handover. As a trained urban planner, his approach brings together public and private perspectives to city building, with a strong working relationship with Planning Departments, funding agencies, and consultants. Hailing from New Zealand, Rupert brings a unique creativity and jovial cynicism to his team, as well as a bizarre passion for long-fin eels, boxing, and tabletop wargaming.

Lisa Westerhoff Principal Owner, Westerhoff Climate Strategies
Lisa Westerhoff is recognized in British Columbia and across Canada as a focused, reliable leader in energy-efficient and climate-ready building policy and interest holder engagement. With over 10 years of industry experience, Lisa works with local governments, universities, and industry organizations to create policies and strategies for a healthy, low-carbon and resilient built environment. Lisa holds a PhD in urban sustainability from UBC and is the author of several academic publications on strategies for increasing climate change resilience and energy and emissions reductions. She also holds a Master’s degree in climate change resilience and adaptation, is IAP2 certified in public engagement, and a winner of the Canada Green Building Council’s Green Building Champion award.
- Early
- $65
- Regular
- $85
10:30 AM – 11:30 AM
Beyond compliance: applying the 2024 BCBC to achieve better accessible design
Location: Room 222
- Architecture
- Construction & Trades
- Property Management & Building Operations
- Engineering
- Homebuilding & Renovation
- Interior Design
- Cross-Industry
Streams: Economics, Legal, Regulatory & Risk Management
Building Types: Commercial, Institutional, Mixed-Use
Knowing the requirements of Section 3.8 Accessibility of the 2024 British Columbia Building Code is one thing. Understanding why those requirements exist and how design decisions can prevent barriers to create truly usable spaces is another. This interactive technical session moves beyond a checklist approach to accessibility. Through real-world case studies, participants will revisit key Section 3.8 requirements and explore how the Code’s functional and objective statements can inform more intentional design decisions. The presenters will examine common accessibility challenges, practical ways to identify and prevent barriers, and examples where universal design principles can improve usability without compromising project requirements. Designed for architects, interior designers, engineers, code consultants, contractors, and other building professionals, this session will equip participants to approach accessibility as both a regulatory requirement and a design opportunity.
Speakers

Randi MacAlpine Technical Accessibility Consultant, ABE Factors Inc.
Randi MacAlpine is a Technical Accessibility Consultant and certified RHFAC Professional with a Master’s in Architecture and a specialization in neurodiverse design. She sits on the RHFAC Technical Subcommittee and is well versed in comprehensive design criteria intended to help built environment professionals design more accessible, inclusive, and sensory-supportive spaces for the full range of human experience. At ABE Factors, she conducts technical accessibility reviews and assessments across a wide range of building typologies, bringing both regulatory fluency and a human-centred lens to every project.

Brieann Ventura Senior Technical Accessibility Consultant, ABE Factors Inc.
Brieann Ventura, CTech, RHFAC, is a Senior Technical Accessibility Specialist and inter-provincially trained Building Code Consultant with over 10 years of experience interpreting a wide range of accessibility-related codes, standards, and certifications. Her project portfolio includes complex mixed-use developments, civic facilities, transportation hubs, industrial spaces, and more. She contributes her expertise to several national accessibility technical committees, including Accessible Standards Canada’s Accessible Ready Modular Homes and the Canadian Board for Harmonized Construction Codes (CBHCC) Accessibility Committee. In addition to her committee work, Brieann is active in the community, delivering presentations and training sessions to professionals across the built environment sector. With a focus on creating spaces that are functional, aesthetically thoughtful, and intrinsically inclusive, she brings both technical precision and design innovation to her work.
- Early
- $65
- Regular
- $85
11:30 AM – 12:30 PM
Designing with nature: biophilic innovation in contemporary practice
Location: BUILDEX Main Stage (Booth 843)
- Architecture
- Construction & Trades
- Engineering
- Interior Design
Streams: Design Concepts, Health & Wellness
Tracks: WoodWorks at BUILDEX
Building Types: Commercial, Industrial, Institutional, Mixed-Use, Residential: Multi-Unit
Partners: Canadian Wood Council (CWC)
Biophilia, the innate human tendency to seek connections with nature, has become increasingly central to contemporary architectural discourse. Amid rapid urbanization and technological acceleration, engagement with the natural environment offers a vital sense of grounding. This panel brings together leading architects to examine how biophilic principles shape their respective practices. Drawing on recent projects, the panelists will share strategies for weaving together ecology, place, and human experience to create buildings and public spaces that deepen our relationship with the natural world and enrich the communities they serve.
Speakers
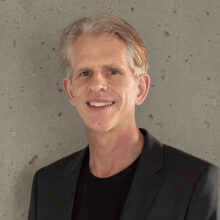
Greg Boothroyd Principal, Patkau Architects
Greg is a driving force behind Patkau Architects, one of Canada’s most innovative design studios. A true generalist, Greg provides design leadership from the inception of projects to their completion. Greg began his architecture career with a rejection letter from Patricia Patkau, Chair of UBC Architecture’s Admissions Committee. He was eventually admitted and finished his degree under Patricia’s mentorship. Upon graduation, Greg received the RAIC Gold Medal for academic excellence.
Since joining Patkau Architects in 1997, Greg has led a variety of projects, from residences to landmark institutional buildings. Characterized by simple, elegant solutions to complex problems, Greg’s ability to identify opportunities and develop thoughtful architectural responses continues to distinguish his career. A firm believer in collaboration, Greg’s ability to lead large, multifaceted teams and diverse stakeholder groups has contributed significantly to his success across Canada.
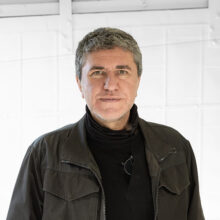
Venelin Kokalov Principal, Revery Architecture
Venelin Kokalov is the Design Principal and Owner of Revery Architecture, an internationally recognized practice known for architecture that connects people, nature, and emotion. His work explores the power of beauty, memory, light, and human experience through projects ranging from cultural facilities and civic spaces to transformative urban developments. Venelin believes that architecture should do more than function efficiently – it should inspire, engage the senses, and enrich the way we live.

Sindhu Mahadevan Principal, Michael Green Architecture
Sindhu has over ten years of experience in designing and delivering innovative, high-performance mass timber projects, and a demonstrated history of developing strategic research and knowledge-sharing initiatives in architecture. Originally from India, Sindhu’s passion for meaningful sustainability has led her to pursue academic and professional opportunities in Toronto and Vancouver. Having led a broad range of typologies, including academic, residential, and office projects in Canada and the USA, Sindhu has a commitment to successful project delivery through innovative material choices, collaborative design processes, and thoughtful management strategies. In parallel, she contributes to various speaking engagements and industry publications on low-carbon design, prefabrication, and material circularity, and strengthens MGA’s R+D expertise and strategic research partnerships.
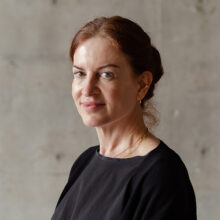
AnnaLisa Meyboom Associate Professor, School of Architecture and Landscape Architecture (SALA), University of British Columbia
AnnaLisa Meyboom is an Associate Professor at UBC’s School of Architecture and Landscape Architecture. Her research focuses on the intersection of design, technology, and the environment, particularly in advanced architectural design processes, robotic fabrication of wood, urban informatics and future infrastructures. She has a particular interest in the potential of digital fabrication and robotics to enable new modes of design and construction in wood, as well as the implications of future technologies on how we design our cities.
AnnaLisa has a Master’s in Architecture from UBC and a Civil Engineering degree from the University of Waterloo. She has been a visiting professor, lecturer and invited critic at a number of universities, including the University of Stuttgart, University of Toronto, Harvard University, University of Virginia, South-East University in China, and the University of Calgary.
- FREE
Presenting Partner
11:45 AM – 12:45 PM
Speed networking – Wednesday
Location: Networking Hub (Booth 312)
- Architecture
- Construction & Trades
- Property Management & Building Operations
- Engineering
- Homebuilding & Renovation
- Interior Design
- Cross-Industry
Building Types: Civil / Infrastructure, Commercial, Industrial, Institutional, Mixed-Use, Residential: Multi-Unit, Residential: Single-Unit
The built environment’s version of speed dating, this memorable fast-paced event introduces you to a wide range of design, building, construction, and real estate industry professionals, so your networking time is optimized for efficiency and impact.
- FREE
1:00 PM – 2:00 PM
230 Royal York – Ontario’s tallest mass timber rental: lessons for affordable, scalable housing
Location: Rooms 208/209
- Architecture
- Construction & Trades
- Engineering
- Homebuilding & Renovation
Streams: Housing Planning, Development & Supply
Tracks: Prefabrication, Modular & Offsite Construction; WoodWorks at BUILDEX
Building Types: Mixed-Use, Residential: Multi-Unit
Partners: Canadian Wood Council (CWC)
230 Royal York is a 9-storey, 60-home mass timber rental building in Etobicoke. Presenters will share their experience applying a prefabricated mass timber platform for mid- to high-rise housing that is affordable, repeatable, and scalable. In this session, attendees will learn about details on new mass timber high-rise projects already in advanced approvals that require broad tenderability and apply lessons learned from both 230 Royal York and Intelligent City. Attendees will learn how to use mass timber systematically through prefabrication and platform design, how to collaborate effectively in an industrialized model by engaging early rather than tendering late, and how to understand value creation across the entire forest-to-cities supply chain.
Speakers

David Moses Principal, Moses Structural Engineers Inc.
David is one of Canada’s foremost leaders in timber structures, heavy timber, glulam, and CLT, and an advocate for advances in structural engineering and industry standards. His extensive portfolio includes the first Canadian CLT and passive house buildings and the Art Gallery of Ontario renovation – at the time one of the most sophisticated wood structures in North America, as well as three prestigious professional awards. The firm’s genuine nature, passion for projects, and attention to detail are driven by David.
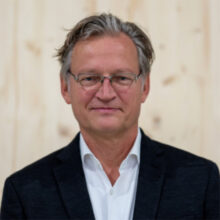
Oliver Lang Founder, Partner, LWPAC Architects
Oliver Lang is a strategic leader and construction innovator with more than 30 years of experience across architecture, engineering, and technology. He is a fellow of the Royal Architectural Institute of Canada and principal of LWPAC Architects, an award-winning firm he co-founded in 1999 known for low-carbon construction, prefab mass timber, and civic design. In 2025, he co-founded and serves as CEO of Avenue Zero Communities, a vertically integrated platform delivering Passive House-certified mass timber rental housing. He previously co-founded Intelligent City, serving as CEO for 17 years to pioneer mass timber high-rise construction via robotics. Oliver holds degrees from Columbia University, TU Berlin, and ETSA Barcelona. He is a registered architect and serves on the board of LWPAC.
- Early
- $65
- Regular
- $85
Presenting Partner
1:00 PM – 2:00 PM
Single-stair buildings in BC: lessons from the first wave
Location: Room 220
- Architecture
- Construction & Trades
- Engineering
- Homebuilding & Renovation
Streams: Economics, Legal, Regulatory & Risk Management; Housing Planning, Development & Supply
Building Types: Residential: Multi-Unit
Recent changes to the BC Building Code have enabled single-stair residential buildings, creating new opportunities for compact, efficient housing. However, early projects reveal an uneven approval landscape, with differing interpretations among municipalities, building officials, and fire departments. This session will draw on the experience of small architecture practices pursuing single-stair projects across BC. The panel will share lessons from early applications, including where projects are advancing and where challenges remain. Attendees will learn the key life-safety and technical requirements distinguishing single-stair buildings from conventional multi-unit construction, illustrated through current projects. Designed for contractors, architects, engineers, developers, and other industry stakeholders, the session will provide practical guidance to help teams navigate approvals and construction as this emerging housing typology moves toward built reality.
Speakers
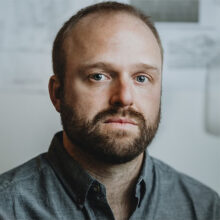
James Huemoeller Principal Architect, JIM Architecture Ltd.
James Huemoeller is an architect, educator and founder of JIM Architecture, Ltd., a Vancouver-based architecture studio working across housing, public buildings, landscapes and urban design. His experience includes running both architecture and construction firms and contributing to large research and educational projects across North America and internationally. James is currently a faculty member at UBC’s School of Architecture and Landscape Architecture, where he is involved in the Design-Build program, and serves on the Board of the Architectural Institute of British Columbia. He is a founding member and board member of the Field Collective, bringing together small architecture practices to share knowledge, advocate for better design and contribute to the evolution of architectural practice in BC.

Tony Osborn Principal Architect, Tony Osborn Architecture + Design Inc.
Tony Osborn is an architect, educator, and founder of Tony Osborn Architecture + Design (TOAD), a Vancouver-based practice working across housing, adaptive reuse, commercial and community-focused projects throughout British Columbia. He is currently an instructor in BCIT’s Architectural Science program and serves as Co-Chair of the Vancouver Urban Design Panel. Tony is also a founder of the Field Collective, a non-profit organization bringing together small architecture practices to share knowledge, advocate for better design and contribute to conversations shaping the profession in BC. His work is particularly focused on how regulatory change, emerging housing models and thoughtful design can expand the possibilities for small and mid-scale development.
- Early
- $65
- Regular
- $85
1:00 PM – 2:00 PM
Beyond carbon: the new business case for solar and battery
Location: Rooms 218/219
- Architecture
- Construction & Trades
- Property Management & Building Operations
- Engineering
- Homebuilding & Renovation
Streams: Sustainability, Decarbonization & High-Performance Buildings
Building Types: Civil / Infrastructure, Commercial, Industrial, Institutional, Mixed-Use, Residential: Multi-Unit, Residential: Single-Unit
BC’s clean electricity grid creates a distinctive opportunity for solar PV and BESS. As electrification, peak demand costs, resilience needs, grid constraints, and evolving utility programs reshape building operations, these technologies can deliver value in ways many owners may not yet have considered. This session looks beyond the equipment to the owner’s business case, exploring how PV can reduce energy costs and support future loads, while BESS can add value through demand management, demand response, resilience, and operational flexibility. Using BC-specific conditions and case studies from across Canada, attendees will learn how to identify high-value opportunities, compare PV, BESS, and combined systems, manage project and lifecycle costs, and align system design with long-term asset objectives. The session will also highlight incentives, utility programs, and funded feasibility studies that can help owners move from an initial idea to an informed investment decision.
Speakers

Sunny Ghataurah President, AES Engineering
Sunny Ghataurah is the President of AES Engineering with over 30 years of experience in the design and construction industry. With his passion for technology, a rich understanding of the building and infrastructure industry, and sensitivity to design simplicity, Sunny is an active advocate for advancements in technology and innovation to improve people’s lives. Sunny helps teams focus on user experience and behavioral change that in turn achieves true sustainable results. Being a technophile, Sunny has his finger on the pulse of the industry. An experienced public speaker and recognized industry thought leader, Sunny shares insights on emerging trends and paradigm shifts transforming the built environment. In addition to contributing to award-winning projects, he was recognized as one of Business in Vancouver’s Top Forty Under 40.

Victor Lu Principal, AES Engineering
Victor Lu combines academic research, hands-on field experience, and integrated electrical systems design with a data-driven approach to energy infrastructure. His work spans Solar PV, BESS, EV charging, building electrification, and decarbonization, with a particular focus on translating emerging technologies into practical, investable solutions. He advises owners on energy generation, storage, demand management, resilience, grid integration, and utility opportunities, while evaluating the broader commercial context of rates, incentives, constraints, operating requirements, and lifecycle cost. By integrating engineering judgement with real-world implementation and business-case analysis, Victor helps organizations identify high-value opportunities and make informed, future-ready energy investments.
- Early
- $65
- Regular
- $85
1:00 PM – 2:00 PM
Estrella: a modular housing case study
Location: Room 207
- Architecture
- Construction & Trades
- Engineering
- Homebuilding & Renovation
Streams: Project Planning, Procurement, Management & Delivery; Technology, Innovation & Smart Buildings
Tracks: WoodWorks at BUILDEX
Building Types: Residential: Multi-Unit
Partners: Canadian Wood Council (CWC)
Estrella demonstrates how modular construction can help deliver much needed rental housing in remote BC markets where labour availability, cost certainty, and construction timelines are major constraints. This case study will unpack the delivery of a five-storey, 40-unit modular rental apartment in Prince Rupert, including the decision to fabricate modules off site in Manitoba, the project’s approach to foundation coordination, craning, inspections, financing, transport, and moisture risk, and the lessons learned by a first-time modular developer throughout the process. For contractors, consultants, developers, and suppliers, the session will highlight what worked, what required careful mitigation, and how modular delivery can be used strategically to improve predictability, reduce on-site labour intensity, and support faster housing delivery across challenging regional markets.
Speakers

Jeff Brown Executive Vice President, North Star Development
Jeff Brown brings a complementary lens to NorthStar’s leadership, combining deep development experience with hands-on operational expertise. Active in commercial real estate for 20+ years, Jeff has led the design, approval, and delivery of more than 2 million square feet of retail and office development valued in excess of $1 billion. Jeff has guided teams through large-scale, mixed-use, master-planned redevelopments, including Ivanhoe Cambridge, Shape Properties Corp., City of Lougheed, and Deerfoot City. He also served as Director of Development for Tsawwassen Mills, a landmark treaty-based project delivered in partnership with the Tsawwassen First Nation. His leadership is marked by clarity, decisiveness, and a strong understanding of how projects perform not just at delivery, but over their full lifecycle. Jeff also owns and oversees Westwynd Real Estate Services, a residential property management company managing more than 300 properties across British Columbia.

Brock Elliot Construction Manager, North Star Development
Brock brings a lengthy track record of housing construction and development expertise, specifically focusing on volumetric modular design and construction methods. Brock is a certified Project Management Professional (PMP) and has 15+ years of construction and project management experience in affordable housing, education, residential, government infrastructure, Indigenous housing, industrial, and commercial projects. He has worked for large modular housing providers, Horizon North and NRB Inc., and has a proven track record of delivering complex design-build projects on schedule and budget, including over 1,800 suites of housing throughout Canada and the U.S. with completed projects in BC, Alberta, NWT, Ontario, Hawaii, Montana, and California.

Andy Muzio President, Steenhof Building Services Group
Andy has over 20 years of experience in the modular design and fabrication industry, recognized for leading high-performing teams and delivering complex projects on time and within budget. Known for a proactive, anticipatory approach, Andy leverages his extensive experience to identify potential challenges early, implementing strategies to mitigate risks and ensure smooth project execution. He brings a diverse portfolio spanning residential, commercial, and hospitality projects, with a deep understanding of client needs and a proven ability to deliver comprehensive, full-service solutions. Highly proficient in AutoCAD Architecture and Revit, Andy also excels in collaborative project management platforms including BIM360 and Smartsheet, enabling seamless coordination across multidisciplinary teams and stakeholders.
Cam Baker Technical Advisor, WoodWorks BC
Cam Baker is a Technical Advisor with WoodWorks BC. His background is in construction project management with experience delivering mass timber, light wood-frame, and prefabricated buildings. His background in general contracting provides firsthand insight into the challenges of project coordination, scheduling, procurement, and constructability. At WoodWorks BC, he works closely with project teams across British Columbia to share best practices and help industry professionals successfully plan and deliver wood construction projects. He brings a practical, collaborative perspective shaped by experience delivering projects in the field.
- Early
- $65
- Regular
- $85
Presenting Partner
1:00 PM – 2:00 PM
Under the hard hats: human minds at work
Location: Room 221
- Construction & Trades
- Homebuilding & Renovation
Streams: Workforce Solutions, Business Strategy & Leadership
Building Types: Civil / Infrastructure, Commercial, Industrial, Institutional, Mixed-Use, Residential: Multi-Unit, Residential: Single-Unit
25% of the construction workforce is neurodivergent, meaning that 1 in 4 workers has a diagnosis of ADHD, autism, dyslexia, dyscalculia, or other conditions. This also means that a significant portion of your workforce isn’t designed to fit the existing architecture for success, but we have an opportunity to build better architecture for everyone. Under the Hard Hats (UTHH) demonstrates how embracing neurodiversity is an underutilized tool for recruitment, retention, and boosting productivity in the skilled trades. Participants will gain a high-level understanding of different neurodivergent conditions and how they might show up in the trades, an introduction to neuro-inclusivity and psychological safety, a new perspective on "accommodations" that support everyone, and actionable steps that organizations and individuals can take to build better architecture for success.
Speakers

Alex Knight President, Neurodiversity Strategist, Iron & Ember Consulting Inc.
Alex Knight is the president of Iron & Ember and is the only consultant in the world operating at the intersection of neurodiversity, skilled trades, organizational psychology, and environmental design. She strongly believes that supporting neurodivergent individuals benefits minds of all kinds. With honesty, soul, and an unwavering belief in human potential, Alex is pioneering the integration of psychological safety and neurodiversity in Canada’s construction industry.
- Early
- $65
- Regular
- $85
1:00 PM – 2:00 PM
From catalogue to construction: applying Canada’s housing design catalogue in Vancouver
Location: Room 217
- Architecture
- Construction & Trades
- Engineering
- Homebuilding & Renovation
Streams: Housing Planning, Development & Supply
Tracks: Housing Solutions
Building Types: Residential: Multi-Unit
As governments and municipalities seek faster, more cost-effective ways to deliver housing, standardized designs are gaining momentum across Canada. This session explores Canada’s Housing Design Catalogue, a national initiative developed to accelerate the delivery of low-rise housing and how it’s being applied in practice. Attendees will receive an inside look at the Catalogue and learn about a 12-unit pilot project in the City of Vancouver that is adapting a catalogue design for local implementation. Representatives from CMHC, the City of Vancouver, and project architects will share key insights and lessons learned from both the design and implementation of the Catalogue and the pilot project. This session will provide practical strategies for using standardized designs to streamline projects, and support faster housing delivery.
Speakers
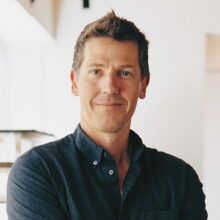
Chris Knight Principal Architect, Michael Green Architecture
Chris is a Principal at MGA, Michael Green Architecture, where he brings over a decade of experience designing mid-rise multi-family residential projects both locally and internationally. Originally from Toronto, he is a vocal advocate for housing policy reform and is particularly engaged in mass timber and prefabricated construction. He holds a Master of Architecture from the University of Waterloo.
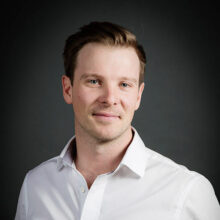
Rhys Leitch Principal Architect, Integra Architecture
Rhys Leitch is a Principal at Integra Architecture with extensive experience in multi-family residential design, mass timber, and off-site prefabricated construction. Originally from Australia, Rhys joined Integra in 2013 and has since led a wide range of residential and mixed-use projects throughout British Columbia.
Rhys has extensive experience leading projects incorporating mass timber, prefabricated panelized wall systems, CLT floor assemblies, and other advanced off-site construction methodologies. His work explores the integration of mass timber, prefabrication, BIM, and high-performance building design to improve constructability, quality, and efficiency while delivering thoughtful, context-responsive architecture.

Michael Watibini Senior Development Manager, Non Market Housing, City of Vancouver
Michael is an experienced Development Planner with a demonstrated history of working in the hospital & health care industry. He is a strong business development professional with a Master of Planning from The University of Calgary.

Elle Ziegler Advisor, Housing Programs, CMHC
Elle Ziegler is an Advisor in Housing Programs at CMHC and a co-lead of the Housing Design Catalogue. She brings over 15 years of experience across architecture, strategy, and innovation, and leads national housing initiatives that create practical, inclusive design solutions adaptable by non-profits, municipalities, and developers alike. Elle completed a Masters of Advanced Studies in Architecture at UBC and began her career in Vancouver’s architecture sector, with roles in consulting, research, and federal program delivery. She draws from both lived experience and technical expertise, and believes deeply in the role of housing as a foundation for community well-being.
- Early
- $65
- Regular
- $85
1:00 PM – 2:00 PM
What am I lighting? Lighting design versus sustainability
Location: Room 222
- Architecture
- Interior Design
Streams: Design Concepts, Health & Wellness
Building Types: Civil / Infrastructure, Commercial, Industrial, Institutional, Mixed-Use, Residential: Multi-Unit
Have we lost sight of true lighting design as sustainability becomes the primary driver of project decisions? Lighting designers often rely on IES Recommended Practices for illumination levels while balancing sustainability requirements such as LEED and energy code compliance, including ASHRAE standards. When you add occupant mandates like WELL and Rick Hansen accessibility guidelines, the challenge of making everything work together can feel overwhelming. This session examines how lighting designers work through sustainable and occupant mandates while bringing architects’ and interior designers’ visions to life. Attendees will understand how lighting design can bring dynamism and drama to a space, learn how IES Lighting Recommended Practices serve as baseline references with some exceptions, discover how sustainable and occupant mandates impact lighting design, and explore how lighting design and sustainability can be achieved together through case study projects.
Speakers

Victor Quezada Principal, Architectural Lighting Team Lead, AES Engineering
Victor is a Principal and Architectural Lighting Team Lead at AES. He has specialized in lighting design since 2008 when he founded Render Light and Planning, Inc. Victor holds an MFA from the California Institute of the Arts and has a strong background in visual and conceptual art. His design and product expertise contribute to a project’s overall beauty and sustainability and facilitate the aesthetic integration of the lighting solution with the overall architecture and built environment.
Victor’s award-winning work has been recognized by the Illuminating Engineering Society (IES), including an IES Vancouver Award of Merit and multiple IESBC and IESNA Awards of Merit. His projects and insights have been featured in LD+A and Design Quarterly. An active industry speaker, he has presented at various events on the topics of lighting design, sustainability, architecture, and human well-being.
- Early
- $65
- Regular
- $85
1:00 PM – 2:00 PM
Property manager essentials: capital planning and delivering successful projects
Location: Property Management Learning Lab (Booth 344)
- Property Management & Building Operations
Streams: Building Management & Optimizing Building Performance and Net Asset Value; Economics, Legal, Regulatory & Risk Management
Tracks: Property Management Solutions
Building Types: Commercial, Mixed-Use, Residential: Multi-Unit
Property managers must balance building performance, risk, resident expectations, and budgets. Building Condition Assessments (BCAs) and Depreciation Reports (DRs) provide information on asset condition, maintenance needs, and future capital expenditures. This session focuses on turning assessment findings into practical maintenance and renewal strategies. Participants will explore the purpose and value of BCAs, DRs, and other assessment tools, including how they support risk management, budgeting, and long-term asset management. The session covers interpreting findings, service-life projections, and identifying when further investigation is needed. Topics also include prioritizing recommendations, developing maintenance and capital plans, funding strategies, and managing projects from scope definition and bid through construction and closeout. Attendees will gain an understanding of the role of BCAs and DRs in planning, learn how to turn assessments into actionable projects, and discover best practices for planning, funding, bidding, and delivery.
Speakers

Alex Bouchard Project Engineer, RJC Engineers
Alex brings over 20 years of industry experience preparing building condition assessments for more than 1,200 buildings across Canada, including large-scale portfolio programs for municipalities, utilities, and private clients. His expertise spans structural, architectural, mechanical, and electrical systems, giving him the versatility to lead the inspection teams and evaluate a wide range of facility types.

Arman Mirsanaye Project Engineer, RJC Engineers
Arman brings nearly 10 years of experience in the assessment and restoration of residential, commercial, and mixed-use buildings. He specializes in concrete restoration, waterproofing, plaza and parkade rehabilitation, and capital renewal planning. Arman works closely with strata corporations, property managers, and building owners to develop practical, cost-effective repair strategies and successfully deliver restoration projects from assessment through construction.
- Early
- $65
- Regular
- $85
1:00 PM – 2:00 PM
Office of the future: integrating hospitality, technology, cobots & AI | Part 2
Location: TECHCENTRIC Stage (Booth 1603)
- Interior Design
Streams: Technology, Innovation & Smart Buildings
Tracks: Artificial Intelligence
Building Types: Commercial, Industrial, Institutional, Mixed-Use
Building on the vision presented in Part 1 in February 2025, this session explores how smart technologies, traditional systems, AI, and workflows can be integrated to create the office of the future. Using AES Vancouver as a real-world case study, presenters will share the journey from concept to implementation, including key lessons learned, challenges overcome, and opportunities realized. The presentation examines technology integration across multiple vendors, the challenges of aligning systems with user experience, and the strategies that drove successful adoption. Attendees will gain practical insights into connecting digital systems, building technologies, and traditional workplace elements to enhance employee experience, operational efficiency, and long-term business value. This session will discuss how AES Vancouver successfully connects smart technology and workflows, the opportunities unlocked through implementation, and strategies for integrating technologies and building systems to maximize value.
Speakers
Sunny Ghataurah President, AES Engineering
Sunny Ghataurah is the President of AES Engineering with over 30 years of experience in the design and construction industry. With his passion for technology, a rich understanding of the building and infrastructure industry, and sensitivity to design simplicity, Sunny is an active advocate for advancements in technology and innovation to improve people’s lives. Sunny helps teams focus on user experience and behavioral change that in turn achieves true sustainable results. Being a technophile, Sunny has his finger on the pulse of the industry. An experienced public speaker and recognized industry thought leader, Sunny shares insights on emerging trends and paradigm shifts transforming the built environment. In addition to contributing to award-winning projects, he was recognized as one of Business in Vancouver’s Top Forty Under 40.

Denise Hutchings Principal, Smart Building Technology and Innovation, AES Engineering
Denise is a Principal with AES Engineering who is passionate about delivering innovative, future-focused technology solutions. With more than 18 years of experience in the IMIT sector, she brings extensive expertise in communications and building technologies, including cabling infrastructure, telecommunications, security systems, audio solutions, event workflow management, and systems analytics software.
Denise specializes in smart active network design and the integration of building systems and subsystems that enhance performance, connectivity, and user experience. She is committed to bringing together technology, people, and processes to create effective, sustainable outcomes that support long-term success.
Known for her technical expertise, collaborative leadership style, and strong drive for excellence, Denise consistently helps clients and project teams achieve successful results through innovation, teamwork, and practical problem-solving.
- Early
- $65
- Regular
- $85
1:30 PM – 2:30 PM
Networking mixer: ICI construction & trades professionals
Location: Networking Hub (Booth 312)
- Construction & Trades
Building Types: Civil / Infrastructure, Commercial, Industrial, Institutional, Mixed-Use
This mixer is an opportunity for ICI construction and trades professionals to connect with industry peers in a relaxed yet productive environment. Attendees will have the opportunity to make new connections, share operational insights, and discuss the pressing issues facing the ICI sector.
- FREE
2:30 PM – 3:30 PM
Commercial volumetric mass timber: a new era
Location: Rooms 208/209
- Architecture
- Construction & Trades
- Property Management & Building Operations
Streams: Technology, Innovation & Smart Buildings
Tracks: Prefabrication, Modular & Offsite Construction; WoodWorks at BUILDEX
Building Types: Commercial
Partners: Canadian Wood Council (CWC)
The first commercial volumetric mass timber building ever constructed in North America is being erected in Langford, located on Vancouver Island in British Columbia. Prefabricated modules are currently being assembled on-site, resulting in faster construction, reduced waste, and a significantly lower carbon footprint compared to traditional building methods.
Speakers

Andrew Stiffman Vice President, Construction Services, KMT
Andrew completed his undergraduate degree in Economics and Environment at McGill, his MA in Building Science at Ryerson University, and an architecture certificate at Harvard. His background includes building science, development and design management, and hands-on leadership of high-performance construction management. As the director of design and construction for Kalesnikoff Mass Timber, Andrew regularly shares his passion for sustainability and equitable, community-oriented development. Andrew has diverse project experience ranging from single-family homes to ground-up community developments, including the largest passive house residential project in Canada. His experience as both a development manager and a general contractor informs Andrew’s approach to each project, and has led to his place as a respected speaker and industry leader.
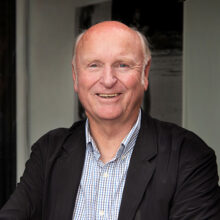
Tom Moore Principal, Architect AIBC, STUDIO 531 architects Inc.
Tom is a visionary, optimist, and innovator bringing enthusiasm and an invigorating energy to the client and project team, so that the team realizes the best solution. He is always actively involved in every aspect of project delivery, day-to-day development, communication, and coordination of projects with the integrated design team. He works with a philosophy and commitment to resolve the unique conditions surrounding each project, and with a supporting methodology that becomes the platform for realizing the project vision. Tom has demonstrated the success of his approach through his significant portfolio of recognized buildings which include: Victoria’s Bear Mountain Golf Club Clubhouse, Victoria International Airport Terminal Building, Comox Valley Visitors Centre, the Crystal Garden annex to the Victoria Conference Centre, Hotel Grand Pacific, Saanich Commonwealth Place, and Dragon Alley to mention a few.
- Early
- $65
- Regular
- $85
Presenting Partner
2:30 PM – 3:30 PM
Payment certification best practices and the CPPA
Location: Room 224
- Architecture
- Construction & Trades
- Property Management & Building Operations
- Engineering
- Homebuilding & Renovation
- Interior Design
- Cross-Industry
Streams: Project Planning, Procurement, Management & Delivery
Building Types: Civil / Infrastructure, Commercial, Industrial, Institutional, Mixed-Use, Residential: Multi-Unit, Residential: Single-Unit
Effective payment certification is critical to keeping construction projects and payments moving. This session will examine best practices for reviewing applications for payment, assessing work completed, managing documentation, communicating payment decisions, and avoiding common certification problems. It will also look at how BC’s Construction Prompt Payment Act will interact with existing payment certification processes, including proper invoices, statutory timelines, and notices of non-payment. This session is intended for owners, consultants, architects, engineers, contract administrators, project managers, contractors, and subcontractors.
Speakers

Elizabeth Zhu Director, Facilities Management Procurement, BC, Shared Health Services
As the Facilities Management Procurement Director for Fraser Health and BC Shared Health Services for the past 18 years, Elizabeth Zhu has successfully built and led a specialized 14-person procurement team focused on public construction, facility maintenance, and capital redevelopment projects across BC health authorities. Elizabeth has extensive experience in public procurement, construction contracting, and major capital project delivery. She currently supports provincial initiatives related to implementation of BC’s Construction Prompt Payment Act and serves as a member of the BC Public Construction Council. Her team has been recognized with the BCCA Best of Public Owner Award three times (2017, 2022, and 2023) for outstanding contributions to public sector construction procurement.
Glenn Ackerley Construction Lawyer, Chair of the Construction Practice Group, WeirFoulds LLP
Glenn is the Chair of the Construction Practice Group at WeirFoulds LLP, specializing in construction law, liens, and litigation. As a trusted project lawyer, he advises clients across the construction industry—owners, developers, contractors, and consultants—on contracts, procurement, risk management, and dispute resolution. An active industry leader, Glenn is the ex-officio lawyer member for the Canadian Construction Documents Committee (CCDC.) He also has served on the National Advisory Council of the Canadian Construction Association, the Toronto Construction Association Board, and Ontario’s Expert Panel on Construction Lien Act reforms. He has also taught construction law at Toronto Metropolitan University and frequently speaks at industry and legal seminars. With extensive experience in mediation and arbitration, Glenn is a go-to expert for navigating legal challenges and ensuring fair, efficient project outcomes.
- Early
- $65
- Regular
- $85
2:30 PM – 3:30 PM
Making adaptive reuse work: the business case, barriers, and lessons from Alberta
Location: Room 220
- Architecture
- Construction & Trades
- Engineering
- Homebuilding & Renovation
Streams: Sustainability, Decarbonization & High-Performance Buildings
Building Types: Commercial, Residential: Multi-Unit
Adaptive reuse can deliver affordable housing solutions while addressing excess vacancy rates, greenhouse gas emissions, and waste. However, many owners and developers lack reliable tools for evaluating the adaptive reuse potential of existing buildings compared with demolition and new construction. Circular Construction Canada (CCC) and researchers from the University of Ottawa will share the latest insights from CCC’s new Industry Guide and Toolkit developed using Alberta as a learning laboratory. Through a series of detailed case studies, attendees will learn how projects navigated the technical, financial, and regulatory conditions to manage risk and evaluate opportunity. The panel discussion featuring a developer, architect, and local government will share on-the-ground experience that helped strengthen the business case for making adaptive reuse replicable and scalable.
Speakers

Paul Shorthouse Managing Director, Circular Construction Canada
Paul Shorthouse is Managing Director of Circular Construction Canada (CCC), a Solution Space of the non-profit charity Generate Canada. CCC is the first national initiative focused on accelerating the adoption of circular strategies and practices across Canada’s construction and real estate sector. He has been leading CCC’s work on adaptive reuse of existing buildings, with support from the Alberta Real Estate Foundation and Alberta Ecotrust Foundation. Paul is considered one of Canada’s top experts on the circular economy, with a proven track record of providing strategic solutions and engaging with senior leaders from business and government. He has a demonstrated ability to build national-level partnerships and collaborative platforms, which he has leveraged to provide thought leadership and technical expertise for clients and partner organizations across the country.

Daina Mazutis Associate Professor of Strategy, Telfer School of Management, University of Ottawa
Dr. Daina Mazutis is Associate Professor of Strategy at the Telfer School of Management, University of Ottawa, where she holds the Professorship of Ethics, Responsibility and Sustainability, directs the Telfer Green Academy, and co-leads the Centre for Sustainable Impact. Her research focuses on leadership, strategy, sustainability and the business conditions required to accelerate sustainable urban development. She leads the Sustainable Construction and Development Applied Research Project, which is developing Canadian case studies on adaptive reuse and circular construction. Daina holds an MBA from the University of Ottawa and a PhD from Western University’s Ivey Business School.

Arsheel Hirji Development Consultant, Astra Group
Arsheel Hirji is a Calgary-based city builder with more than 20 years of experience advancing sustainable infrastructure, resilient development and high-performance buildings. His work spans municipal policy, development strategy, project finance, and the integration of environmental, social, and economic performance into major projects. Arsheel has supported Astra Group’s office-to-residential conversions and has helped communicate the heritage, accessibility, energy-performance, and delivery lessons from the office conversion projects. He brings a practitioner’s perspective on how adaptive reuse projects move from early feasibility through approvals, design, and implementation.

Steve Wirzba Leader, Downtown Investments, The City of Calgary
Steve Wirzba is Leader of Downtown Investments with The City of Calgary’s Downtown Strategy team. With a background in community planning, development review and land-use bylaw interpretation, he has helped deliver Calgary’s Downtown Office Conversion Program since its inception. Steve works directly with development partners to move conversion projects from application through implementation and is helping shape the program’s next phase. He brings a municipal practitioner’s perspective on incentives, approvals and the conditions that determine whether adaptive reuse projects proceed. Steve holds a Bachelor of Arts in Urban Studies from the University of Calgary.

Vedran Škopac Principal Architect, Adjunct Professor, Reimagine Architects
Vedran Škopac is a Principal Architect at Reimagine Architects and an Adjunct Professor at the University of Calgary’s School of Architecture, Planning and Landscape. A European and Canadian architect with more than 30 years of experience, he works across adaptive reuse, regenerative design and high-performance buildings. His Alberta portfolio includes WSP Place, Concordia University of Edmonton’s Braaksma Hall and the proposal to adapt the former Royal Alberta Museum in Glenora. Vedran brings a design practitioner’s perspective on how existing buildings can retain cultural and material value while meeting contemporary performance, program and community needs.
- Early
- $65
- Regular
- $85
2:30 PM – 3:30 PM
Embodied carbon, affordability, and resilience: lessons from 18 projects
Location: Rooms 218/219
- Architecture
- Construction & Trades
- Engineering
- Homebuilding & Renovation
Streams: Sustainability, Decarbonization & High-Performance Buildings
Building Types: Residential: Multi-Unit, Residential: Single-Unit
Partners: Carbon Leadership Forum (CLF) BC
Reducing embodied carbon is becoming a priority for housing projects, but questions remain around costs, constructability, and broader project outcomes. This session shares findings from the Near Zero 2 incentive program, including analysis of 18 residential projects that evaluated common embodied carbon reduction strategies and their associated costs. Speakers will discuss how low-carbon building approaches can also advance affordability, resilience, and housing delivery goals. The session will feature lessons learned from the City of Vancouver’s Zero Emissions Building Incentive Program, including practical approaches used to achieve significant embodied carbon reductions and insights into municipal verification and inspection processes. Grounded in a prefabricated housing case study, the discussion will explore real-world trade-offs and opportunities, alongside emerging national research on industry readiness to undertake embodied carbon assessments in Part 9 housing.
Speakers

Zahra Teshnizi Senior Planner, Embodied Carbon, City of Vancouver
Zahra Teshnizi is a Senior Planner with the City of Vancouver, where she leads implementation of the City’s Embodied Carbon Strategy and its goal of reducing emissions from new construction by 40% by 2030. She led development of Vancouver’s Embodied Carbon Guidelines, establishing a consistent methodology that informed the National WBLCA Practitioner’s Guide and advanced embodied carbon policy and regulation.
Zahra also helped develop Vancouver’s embodied carbon reporting and reduction requirements for low-rise residential projects accessing floor-area incentives for zero-emissions construction. The guidance aligns with national standards while simplifying implementation for smaller projects and teams. It recognizes salvaged materials and retained building components, allowing material reuse and recovery to contribute to compliance. Zahra also contributes to national code and industry initiatives advancing practical approaches to embodied carbon assessment and reduction.

Mélanie Trottier Embodied Carbon Analyst & BEAM Trainer, Builders for Climate Action
Mélanie joined BfCA in the summer of 2021, with an urge to nourish her inner flame with something meaningful to act on climate change. She has inputted the most projects in BEAM among all of us, which was key in finding bugs and helping develop the tool. Mélanie holds a double master’s in Architecture and Urban Design from University Laval in Québec, and she is a Certified Passive House Designer. As a naturally curious, meticulous and dynamic person, she’s always motivated by new challenges, leading her to help design training programs for BEAM users and adding EPDs in the database.
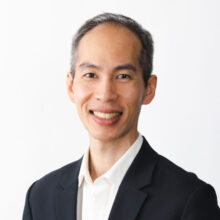
Newton Wong Designer, Sustainability Lead, NW Designs
Newton is a designer with 15 years of architectural design experience in part 3 and part 9 buildings in BCHe is passionate about designing buildings that have a low impact on climate change, whether that means using fully-electric equipment, being built with low-embodied carbon materials, or being designed with efficient, circular systems. Newton is well versed with sustainability-focused certification programs including Passive House, LEED, and Zero Carbon Buildings
- Early
- $65
- Regular
- $85
Presenting Partner

2:30 PM – 3:30 PM
Delivering value in wood: an IPD approach to student housing
Location: Room 207
- Architecture
- Engineering
Streams: Project Planning, Procurement, Management & Delivery
Tracks: WoodWorks at BUILDEX
Building Types: Residential: Multi-Unit
Partners: Canadian Wood Council (CWC)
How do you unlock the speed and value of wood construction while navigating the realities of supply chain, logistics, and moisture? The University of the Fraser Valley’s Student Housing project offers a candid look at how an integrated IPD team designed and delivered a hybrid structure of concrete, light wood-frame walls, and CLT floors as well as the lessons learned along the way.
Early in design, the IPD team brought CLT supply and installation, wood framing, MEP, and other key trade partners into the Big Room. Over three months of collaborative design, the team developed the wood scope from concept through construction-level details. BIM played a critical role, allowing the team to identify clashes, coordinate interfaces, and model every MEP penetration through the CLT so panels could arrive on site pre-drilled and ready for installation. The result was a wood structure installed in less than four months, contributing to an overall construction schedule of just under 22 months.
Speakers

Mark van Bockhoven Associate, Structural Engineering , DIALOG
Mark has over 35 years experience with the DIALOG structural team and has extensive experience in all forms of construction, including concrete, steel, wood, and masonry. He has spearheaded the integration of Revit into the drawing development process in the Vancouver studio. He has assisted with the customization of plug-in modules to streamline the Revit software to produce high quality drawings for his clients, eliminating many of the coordination/conflict issues during construction.
Anneliese Fris Principal, Group2 Architecture Interior Design Ltd.
Anneliese has extensive experience leading complex institutional and public-sector projects delivered through collaborative procurement and delivery models, including Integrated Project Delivery (IPD). Her work focuses on building high-performing teams, bringing diverse interests together, and guiding projects through evolving conditions over long planning and delivery timelines.

Tyler Gagan CET, Project Manager, Clark Builders
Tyler Gagan is a Project Manager with Clark Builders, where he leads the delivery of complex projects through collaborative, Lean construction practices. A graduate of NAIT’s Construction Engineering Technology program and a Certified Engineering Technologist (CET), Tyler is passionate about Integrated Project Delivery (IPD) and fostering strong partnerships that drive innovation and project success. As Project Manager on the University of the Fraser Valley Student Housing project, he worked closely with the owner and project partners to oversee execution, champion collaboration, and deliver value at every stage of the project.
- Early
- $65
- Regular
- $85
Presenting Partner
2:30 PM – 3:30 PM
Enabling prefab: modular and panelized solutions for small-scale builders
Location: Room 217
- Architecture
- Construction & Trades
- Engineering
- Homebuilding & Renovation
Streams: Project Planning, Procurement, Management & Delivery; Technology, Innovation & Smart Buildings
Tracks: Prefabrication, Modular & Offsite Construction
Building Types: Residential: Multi-Unit
Prefabricated and modular construction methods have long promised faster timelines, lower costs, and reduced waste, but most prefab solutions have been designed for large-scale projects, leaving small builders on the sidelines. With a new focus on infill development, more builders are considering how to transition to prefab housing for residential infill projects. This session explores what it takes to bring prefab within reach of small-scale builders, from panelized wall systems and factory-built components to full volumetric units. Attendees will gain practical insight into where prefab makes financial sense at the small housing scale, how to evaluate suppliers and systems, and what site and logistical constraints to plan for. The session also addresses barriers that can stall prefab adoption, and is ideal for builders, architects, planners, and housing delivery professionals from beginner to intermediate levels.
Speakers
Ali Bartram General Manager, TAG Panels
Ali Bartram works within the sustainable wood building industry, with a focus on wood value-added, customizable panel-framed homes and buildings. He believes off-site construction is a step forward in minimizing material wastage and providing better working conditions. Ali stays closely attuned to industry trends and emerging product innovations, particularly in building construction, prefabrication, and Passive House standards. He is deeply detail-oriented when it comes to client needs and consistently focused on analyzing the financial performance of both projects and products.

Chris Hill Founder, Principal, Chris Hill Consulting
Chris is a strategic leader and construction innovator with 25+ years of experience in finance, development, mass timber, offsite construction, and sustainable building. A CPA and consultant with Sacred Waters Developments, he supports Indigenous-led projects with expertise in industrialized construction, prefabrication, feasibility, and community-centred economic development. He is principal of Chris Hill Consulting Inc. and director of business development at the CLT Centre, advising First Nations, public agencies, and developers on offsite construction strategy, capital investment, and financial modelling. He previously founded BCollective Homes, an award-winning offsite builder that delivered $20M+ in projects and achieved B Corp certification.
Chris holds a BA in Economics and is a Master Residential Builder and Certified Passive House Tradesperson. He serves on the boards of Hiy̓ám̓ Housing Society, Small Housing BC, and Safer Homes BC, and founded the Building Offsite Network.

Shawn Keyes Founder, Principal, Keyes Advisory Ltd.
Shawn is a strategic growth executive and structural engineer with more than a decade of experience leading innovation in construction. He serves as a trusted advisor to public agencies, housing authorities, developers, manufacturers, and scaling ventures to develop and execute growth strategies, commercialize new products, and de-risk market adoption.
His advisory practice is backed by an extensive network and diverse operating experience across the construction ecosystem. As Vice President of Strategic Growth at Intelligent City, Shawn led the company’s go-to-market and sales strategy, successfully scaling the company’s prefabricated mass timber product platform from demonstration to commercial scale. Prior to that, as Executive Director of WoodWorks BC, he directed industry-wide market development, orchestrating a strategic transformation and ecosystem-building effort that expanded market adoption and policy impact in North America’s leading wood construction jurisdiction.
Dan Winer Co-Executive Lead, Industry Activation, Small Housing
Dan is a skilled leader, fostering collaboration across multidisciplinary teams. At Small Housing, Dan identifies and convenes interest holders nationwide to promote gentle density housing (GDH), leveraging his extensive experience in building partnerships for equitable housing solutions. Dan has acted as Project Director for initiatives advancing practical housing delivery and industry capacity. He oversees the InfillBuild program, which involves the design and delivery of applied training for more than 200 small-scale builders across the province. Dan oversees the Natural Resources Canada-funded project, which has involved the development of Small Housing’s education portal and creation of a Best Practices Guide to support high-performance GDH. He oversees the Building to Electrification project, which involves the development of implementation-focused industry guidance that addresses real-world utility, coordination, and delivery challenges in GDH projects.
- Early
- $65
- Regular
- $85
2:30 PM – 3:30 PM
How oversizing happens: improving mechanical system design in commercial buildings
Location: Rooms 215/216
- Construction & Trades
- Property Management & Building Operations
- Engineering
Streams: Sustainability, Decarbonization & High-Performance Buildings
Tracks: Property Management Solutions
Building Types: Commercial, Institutional, Mixed-Use
Mechanical equipment in commercial buildings is often sized using conservative assumptions, legacy rules of thumb, and layered safety factors. While intended to reduce risk, oversizing can increase capital costs, energy use, equipment cycling, peak electrical demand, and the likelihood that electrification projects require costly electrical upgrades.
This presentation shares preliminary findings from a BOMA BC study examining how heating and cooling equipment sizing decisions are made and where oversizing enters the design and construction process. Drawing on a review of current practices and standards, along with extensive interviews with mechanical and electrical engineers, contractors, equipment suppliers, and commissioning agents, the session will identify key barriers to better sizing. It will also estimate potential savings from reducing oversizing and present policy and program ideas that could help drive industry change.
Speakers

David Ramslie Vice President, Climate & Sustainability, North America, Introba Canada LLC
Dave Ramslie is Vice President of Climate and Sustainability for Introba, North America, where he leads efforts to advance low carbon, resilient buildings, and communities. Over a 20 year career spanning urban planning, public policy, green building, and climate technology, Dave has focused on translating ambitious climate goals into practical strategies for the built environment, with experience in policy development, land use planning, urban design, building decarbonization, and industry transformation. Dave has been inducted into Canada’s Clean50, named a Green Building Champion by the Canada Green Building Council, and recognized by the Natural Resources Defense Council as one of nine global leaders advancing climate action in cities. His contributions to Vancouver’s Greenest City Action Plan have also been recognized by the World Green Building Council and World Wildlife Fund.

Elyse Henderson Market Transformation Sector Lead, Buildings and Power Efficient Design, BC Hydro
Elyse works with government and industry to advance codes, policy, and standards for efficient low-carbon electrification of buildings, transportation, and communities. Previous work includes whole-building energy modelling, emission reduction feasibility studies, and research to inform policy and program development. As a detail-oriented environmental chemist (MSc) by training, she also has expertise in lab testing, complex data analysis techniques, and scientific communication, including grant writing and public presentations.

Kevin Cant Program Manager, BOMA BC
Kevin is a program manager with BOMA BC’s Decarb Accelerator program with over 10 years of experience in energy modelling and building performance. His focus with the Decarb Accelerator involves guiding building owners, operators, and managers towards meaningful and cost-effective carbon reductions in their commercial properties.
- Early
- $65
- Regular
- $85
2:30 PM – 3:30 PM
Acoustical design in practice: lessons from real projects
Location: Room 222
- Architecture
- Construction & Trades
- Property Management & Building Operations
- Engineering
- Homebuilding & Renovation
- Interior Design
- Cross-Industry
Streams: Building Management & Optimizing Building Performance and Net Asset Value; Design Concepts, Health & Wellness
Building Types: Commercial, Industrial, Mixed-Use, Residential: Multi-Unit
As buildings become denser and mixed-use developments more common, acoustical design plays an increasingly important role in occupant comfort, public health, and project success. Through real-world case studies from residential, commercial, institutional, and mixed-use projects, this session will demonstrate how early acoustical planning can prevent costly redesigns, reduce noise-related disputes, and improve overall building performance. Attendees will gain practical insights into identifying common acoustical challenges, applying industry standards and best practices, and integrating acoustical considerations throughout the design and approval process. The session will also discuss emerging trends in urban development, evolving regulatory expectations, and lessons learned that can be applied to future projects. Designed for architects, developers, planners, engineers, contractors, and municipal staff, this intermediate-level session is relevant to anyone involved in the planning and design of projects.
Speakers

Zoe Razavi Senior Acoustical Engineer, STC Acoustical Consulting Ltd.
Zoe Razavi is the Founder and Principal Acoustical Engineer of STC Acoustical Consulting Ltd., with more than 25 years of experience in architectural acoustics, environmental noise, and vibration control. She holds a Master of Applied Science in Mechanical Engineering from the University of British Columbia and is a Professional Engineer registered with Engineers and Geoscientists BC. Throughout her career, Zoe has provided acoustical consulting for a wide range of residential, commercial, institutional, industrial, and mixed-use developments, helping clients achieve practical, cost-effective solutions that enhance occupant comfort while meeting regulatory and performance requirements. Zoe has collaborated with architects, developers, municipalities, and multidisciplinary design teams on projects ranging from high-density residential communities to healthcare facilities, transportation infrastructure, and industrial facilities.
- Early
- $65
- Regular
- $85
2:30 PM – 3:30 PM
Contech showcase, presented by the ConstructIQ Advisory
Location: TECHCENTRIC Stage (Booth 1603)
- Architecture
- Construction & Trades
- Property Management & Building Operations
- Engineering
- Homebuilding & Renovation
Streams: Technology, Innovation & Smart Buildings
Building Types: Civil / Infrastructure, Commercial, Industrial, Institutional, Mixed-Use, Residential: Multi-Unit, Residential: Single-Unit
AI activity across the construction industry is high, yet few firms have translated that momentum into operational gains in revenue, margin, or capacity. This showcase reveals where AI is delivering results through business development, preconstruction, and project delivery, ultimately contributing to increased pursuit capacity, faster bids, and fewer downstream misses. Drawing from operational AI sprints executed within active construction firms, this session highlights the workflows and solutions that are turning AI activity into measurable outcomes. Join this session to hear direct operator feedback on what’s working and what to consider as you build your own AI strategy. This is a curated view of what’s actually delivering results, built specifically for leaders responsible for pipeline, preconstruction, and project delivery.
Speakers

Shawn Gray CEO, ConstructIQ Advisory
Shawn Gray is the Founder of ConstructIQ Advisory, specializing in turning AI from fragmented experimentation into measurable gains in revenue, cash flow, cost, and capacity. He works with mid-market construction and real estate firms to operationalize AI inside live workflows, where results are proven and scaled. Recognized as an ENR Top Global Innovator and one of Canada’s Top 40 Under 40 in construction, Shawn brings nearly two decades of experience across $5B+ in projects and AI initiatives impacting over $25B in construction. He leads industry and government-supported adoption programs focused on proof, capital efficiency, and execution, enabling teams to validate, fund, and scale AI in weeks, not years.
- FREE
Presenting Partner

3:00 PM – 4:00 PM
Networking mixer: building science & engineering professionals
Location: Networking Hub (Booth 312)
- Architecture
- Engineering
Building Types: Civil / Infrastructure, Commercial, Industrial, Institutional, Mixed-Use, Residential: Multi-Unit, Residential: Single-Unit
This mixer is an opportunity for building science and engineering professionals to connect with industry peers in a relaxed yet productive environment. Attendees will have the opportunity to network, exchange technical knowledge, and explore collaborative approaches to advancing sustainable and innovative building solutions.
- FREE
4:30 PM – 6:00 PM
BUILDEX industry networking reception
Location: Central Bar (Booth 931)
- Architecture
- Construction & Trades
- Property Management & Building Operations
- Engineering
- Homebuilding & Renovation
- Interior Design
- Cross-Industry
Building Types: Civil / Infrastructure, Commercial, Industrial, Institutional, Mixed-Use, Residential: Multi-Unit, Residential: Single-Unit
Reconnect with industry peers and make new contacts as professionals from all sectors of the built environment come together at the BUILDEX industry networking reception. Head to the Central Bar for complimentary drinks, live music, and networking between 4:30pm and 6:00pm on Wed., February 10.
- FREE