Wednesday, February 10
My Cart9:00 AM – 10:00 AM
The missing middle: mass timber residential prototypes
Location: Rooms 208/209
- Architecture
- Construction & Trades
- Engineering
- Homebuilding & Renovation
Streams: Housing Planning, Development & Supply
Tracks: Housing Solutions; Prefabrication, Modular & Offsite Construction; WoodWorks at BUILDEX
Building Types: Mixed-Use, Residential: Multi-Unit
Partners: Canadian Wood Council (CWC)
As municipalities push for increased levels of housing in a market full of challenges, how does wood construction provide opportunities in building heights previously overlooked? This session will discuss how the prototypes presented in the Tall Timber Playbook relate to municipal policy and current community planning strategies across the lower mainland. Speakers will discuss the alignment of wood projects with community plans and what conditions can make them financially viable. The session will answer the question of how residential developers can find viable project solutions amid difficult market conditions using wood construction.
Speakers

Graham Brewster Founder, Beam Projects
Graham Brewster is the founder of Beam, a Vancouver-based mass timber development and advisory company. A fifth-generation BC builder, he previously led mass timber innovation at Wesgroup Properties, including the 10-over-2 concept and the creation of the Western Mass Timber Alliance. Beam builds the frameworks and tools that make mid-rise mass timber viable – connecting developer economics, structural optimization, and modern methods of construction to build better homes, faster.

Annabelle Hamilton Executive Director, WoodWorks BC
Annabelle is part of the WoodWorks BC team, overseeing active engagement, technical support and strategic development of initiatives that support the growth and awareness of Mass Timber in the BC market. Prior to joining WoodWorks, Annabelle built her career in the private sector, working for several Vancouver-based multi-family developers, successfully leading projects from concept to completion.
Sailen Black Senior Green Building Planner, City of Vancouver
Sailen is part of the Green & Resilient Buildings team in Planning, Urban Design & Sustainability at the City of Vancouver. His recent work included expanding and simplifying zero emission incentives for the new multiplex zoning, and developing incentives and relaxations for tall mass timber buildings.
- Early
- $65
- Regular
- $85
Presenting Partner
9:00 AM – 10:00 AM
Panelized wood systems in practice: improving delivery through off-site construction
Location: Room 207
- Architecture
- Construction & Trades
- Engineering
Streams: Project Planning, Procurement, Management & Delivery
Tracks: Prefabrication, Modular & Offsite Construction; WoodWorks at BUILDEX
Building Types: Mixed-Use, Residential: Multi-Unit
Partners: Canadian Wood Council (CWC)
As BC’s construction industry works to address labour shortages, productivity pressures, and growing demands for housing and institutional buildings, prefabricated wood panel systems are gaining momentum as a means of improving project delivery. Yet broader adoption remains constrained by challenges surrounding procurement, design coordination, logistics, installation sequencing, and the integration of envelope components. Bringing together perspectives from manufacturing, design, and site, this panel will explore the realities of implementing panelized systems in today’s market. Discussion will focus on where value is being created, how responsibilities are shifting across the project team, and what barriers must be overcome to enable greater off-site construction. Attendees will gain practical insights into emerging opportunities to improve schedule certainty, reduce site labour requirements, enhance quality, and support a more productive and resilient construction industry in BC.
Speakers
Jack Downing President, CEO, RAS Ron Anderson Sons Ltd.
Jack is the President and CEO of RAS, a leading provider of off-site construction solutions throughout British Columbia. Under Jack’s leadership, RAS specializes in the design, manufacturing, supply, and installation of prefabricated wood-frame building components, delivering efficient, high-quality solutions for multi-family, commercial, institutional, and residential projects. With extensive experience in construction operations, business development, and strategic leadership, Jack is passionate about advancing modern methods of construction through innovation, prefabrication, and streamlined project delivery. He works closely with developers, general contractors, consultants, and project teams to bring complex projects from concept to completion, leveraging off-site manufacturing to improve quality, reduce schedules, and create greater value for clients. Focused on operational excellence and long-term partnerships, Jack leads RAS’ continued growth as a trusted industry partner.
Caleb Goertz Regional Manager, Associate, RJC Engineers
Caleb Goertz is a Regional Manager and Associate with RJC Engineers and leads the Vancouver Island wood frame group. Based in Nanaimo, he specializes in the design of wood frame structures and has worked on a diverse range of projects across Vancouver Island. Caleb is known for developing practical, efficient, and constructible structural solutions that balance performance, cost, and project objectives. He works closely with design teams to deliver successful projects and is passionate about advancing wood frame design through technical leadership, mentorship, and collaboration.
Cam Baker Technical Advisor, WoodWorks BC
Cam Baker is a Technical Advisor with WoodWorks BC. His background is in construction project management with experience delivering mass timber, light wood-frame, and prefabricated buildings. His background in general contracting provides firsthand insight into the challenges of project coordination, scheduling, procurement, and constructability. At WoodWorks BC, he works closely with project teams across British Columbia to share best practices and help industry professionals successfully plan and deliver wood construction projects. He brings a practical, collaborative perspective shaped by experience delivering projects in the field.
- Early
- $65
- Regular
- $85
Sponsored by:
10:30 AM – 11:30 AM
Financing the mass timber value chain: from factory to project
Location: Rooms 208/209
- Architecture
- Construction & Trades
- Engineering
- Homebuilding & Renovation
Streams: Technology, Innovation & Smart Buildings
Tracks: Prefabrication, Modular & Offsite Construction; WoodWorks at BUILDEX
Building Types: Commercial, Institutional, Residential: Multi-Unit, Residential: Single-Unit
Partners: Canadian Wood Council (CWC)
Financing barriers are slowing mass timber and advanced wood systems across the value chain, from manufacturers needing capital to secure production capacity or expand facilities, to developers facing collateral and draw-timing mismatches. Panelists will explore underwriting gaps, risk-sharing models, and emerging tools ranging from milestone-based draws to manufacturer-focused capital solutions. Attendees will learn how lenders evaluate mass timber risk, what financing structures are emerging, and how to position their projects or facilities for financing. Designed for an intermediate audience with some familiarity with construction finance, this session is suited to lenders, developers, manufacturers, and policy professionals working in real estate development and climate finance.
Speakers

Michaela Neuberger Executive Director, Affine Climate Solutions
Michaela Neuberger is the Executive Director of Affine Climate Solutions, a climate advisory that accelerates investment in low-carbon, climate-resilient buildings by connecting financial institutions, real estate leaders, governments, and industry partners. She leads the development of business cases, financing solutions, market tools, and partnerships that support building decarbonization, climate resilience, and innovative construction.
With more than 15 years of experience across the private and public sectors, Michaela combines technical expertise and strategic leadership to turn ambitious climate goals into practical action. Before joining Affine, she managed operational improvement projects in the construction industry across England, Germany, and France. In Canada, she has led market transformation initiatives for BC Hydro and the City of Vancouver, and she contributes to the National Building Decarbonization Alliance and BC’s Building Electrification Coalition.
Jim Vela Director, Commercial Real Estate, Vancouver City Savings Credit Union
Jim Vela is Director of Commercial Real Estate at Vancity, where he leads a team responsible for originating, structuring, and managing complex commercial and construction financing across residential, commercial, industrial, and mixed-use properties. He drives portfolio growth, oversees credit risk, and builds relationships with developers, investors, and industry partners.
With nearly 30 years of experience in commercial lending, portfolio management, and real estate finance, Jim has held progressively senior roles at Vancity and across the financial services sector. His expertise includes underwriting, financial analysis, loan structuring, and client relationship management. Known for his collaborative leadership and strong market knowledge, he is committed to mentoring high-performing teams and delivering strategic financing solutions that support client success and organizational objectives.

Colin Guldimann Senior Director, Sustainable Finance, Royal Bank of Canada
Colin is a Senior Director within RBC’s Sustainable Finance Commercial Banking group and works with RBC’s business banking clients to integrate ESG factors into their debt financing. He also advises them on emerging trends in climate while guiding their decarbonization strategies. An economist by background, Colin has authored several major reports for RBC on the interface between climate change and the Canadian economy, including "The $2 Trillion Transition" and "High Rise, Low Carbon." Prior to joining RBC, Colin worked on mortgage and macro-financial policy for the Department of Finance Canada.
- Early
- $65
- Regular
- $85
Presenting Partner
10:30 AM – 11:30 AM
The missing middle: how to design and construct mass timber mid-rise
Location: Room 207
- Architecture
- Construction & Trades
- Engineering
- Homebuilding & Renovation
Streams: Project Planning, Procurement, Management & Delivery
Tracks: Housing Solutions; WoodWorks at BUILDEX
Building Types: Mixed-Use, Residential: Multi-Unit
Partners: Canadian Wood Council (CWC)
As mid-rise density is developed around transit hubs and other community features, the lack of project examples in this height range leave room for wood buildings to find an opening. This session will discuss the design and construction aspects of the two prototypes presented in the Tall Timber Playbook. Featuring voices from architecture, engineering, and construction, this session will discuss ideas to consider when designing or building with wood in the 7 to 18 storey range. The presentation will cover strategies to achieve the greatest benefits of wood within a construction climate where cost is the biggest driver, how to ensure design is responsive to the constraints on contractors, and how project teams can work together to bring viable solutions to today’s construction market.
Speakers
Scott Goldfinch Senior Project Manager, Wesgroup Contracting
Scott Goldfinch is a Senior Project Manager at Wesgroup Contracting with over ten years delivering complex projects, including large-scale master-planned communities. For the past four years, he has led the construction arm of Wesgroup’s mass timber innovation, taking a practical owner-developer-builder approach to making timber work – blending technical and financial viability with the execution realities in planning and on-site.
Derek Ratzlaff Technical Director, WoodWorks BC
Derek is the Technical Director at WoodWorks BC and has been involved in the wood industry for over 30 years in various roles. He started in single and multi-family light wood construction before moving into structural engineering consulting. Derek has experience in the design of all types of wood construction, and played key roles in the delivery of iconic BC wood structures such as, the Richmond Olympic Oval and Grandview Heights Aquatic Centre. He brings his experience to the development of education and resources for the wood construction industry.
Taizo Yamamoto Principal, Yamamoto Architecture
For over 20 years, Taizo Yamamoto Architect AIBC has been the Principal of Yamamoto Architecture, a firm established in 1991 by his father Tomizo Yamamoto. Yamamoto Architecture’s practice focuses on wood construction and on aligning policy with construction realities to accelerate the delivery and affordability of housing.

Tobias Fast Partner, Fast + Epp
Tobias Fast is a Partner at Fast + Epp with more than a decade of experience delivering innovative structural engineering projects across North America and Europe. Before joining the firm’s Vancouver office, he worked with leading engineering firms in New York and London, as well as Fast + Epp’s Frankfurt office. He holds graduate and undergraduate engineering degrees from the University of British Columbia and was named Partner in 2023. Tobias also leads Fast + Epp’s Concept Lab, advancing research, innovation, and digital practice across the firm.
- Early
- $65
- Regular
- $85
Presenting Partner
11:30 AM – 12:30 PM
Designing with nature: biophilic innovation in contemporary practice
Location: BUILDEX Main Stage (Booth 843)
- Architecture
- Construction & Trades
- Engineering
- Interior Design
Streams: Design Concepts, Health & Wellness
Tracks: WoodWorks at BUILDEX
Building Types: Commercial, Industrial, Institutional, Mixed-Use, Residential: Multi-Unit
Partners: Canadian Wood Council (CWC)
Biophilia, the innate human tendency to seek connections with nature, has become increasingly central to contemporary architectural discourse. Amid rapid urbanization and technological acceleration, engagement with the natural environment offers a vital sense of grounding. This panel brings together leading architects to examine how biophilic principles shape their respective practices. Drawing on recent projects, the panelists will share strategies for weaving together ecology, place, and human experience to create buildings and public spaces that deepen our relationship with the natural world and enrich the communities they serve.
Speakers
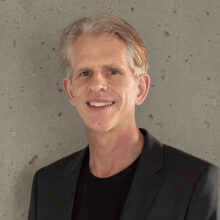
Greg Boothroyd Principal, Patkau Architects
Greg is a driving force behind Patkau Architects, one of Canada’s most innovative design studios. A true generalist, Greg provides design leadership from the inception of projects to their completion. Greg began his architecture career with a rejection letter from Patricia Patkau, Chair of UBC Architecture’s Admissions Committee. He was eventually admitted and finished his degree under Patricia’s mentorship. Upon graduation, Greg received the RAIC Gold Medal for academic excellence.
Since joining Patkau Architects in 1997, Greg has led a variety of projects, from residences to landmark institutional buildings. Characterized by simple, elegant solutions to complex problems, Greg’s ability to identify opportunities and develop thoughtful architectural responses continues to distinguish his career. A firm believer in collaboration, Greg’s ability to lead large, multifaceted teams and diverse stakeholder groups has contributed significantly to his success across Canada.
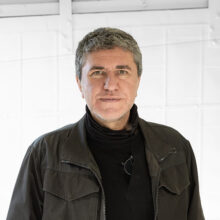
Venelin Kokalov Principal, Revery Architecture
Venelin Kokalov is the Design Principal and Owner of Revery Architecture, an internationally recognized practice known for architecture that connects people, nature, and emotion. His work explores the power of beauty, memory, light, and human experience through projects ranging from cultural facilities and civic spaces to transformative urban developments. Venelin believes that architecture should do more than function efficiently – it should inspire, engage the senses, and enrich the way we live.

Sindhu Mahadevan Principal, Michael Green Architecture
Sindhu has over ten years of experience in designing and delivering innovative, high-performance mass timber projects, and a demonstrated history of developing strategic research and knowledge-sharing initiatives in architecture. Originally from India, Sindhu’s passion for meaningful sustainability has led her to pursue academic and professional opportunities in Toronto and Vancouver. Having led a broad range of typologies, including academic, residential, and office projects in Canada and the USA, Sindhu has a commitment to successful project delivery through innovative material choices, collaborative design processes, and thoughtful management strategies. In parallel, she contributes to various speaking engagements and industry publications on low-carbon design, prefabrication, and material circularity, and strengthens MGA’s R+D expertise and strategic research partnerships.
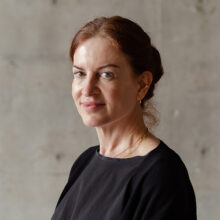
AnnaLisa Meyboom Associate Professor, School of Architecture and Landscape Architecture (SALA), University of British Columbia
AnnaLisa Meyboom is an Associate Professor at UBC’s School of Architecture and Landscape Architecture. Her research focuses on the intersection of design, technology, and the environment, particularly in advanced architectural design processes, robotic fabrication of wood, urban informatics and future infrastructures. She has a particular interest in the potential of digital fabrication and robotics to enable new modes of design and construction in wood, as well as the implications of future technologies on how we design our cities.
AnnaLisa has a Master’s in Architecture from UBC and a Civil Engineering degree from the University of Waterloo. She has been a visiting professor, lecturer and invited critic at a number of universities, including the University of Stuttgart, University of Toronto, Harvard University, University of Virginia, South-East University in China, and the University of Calgary.
- FREE
Presenting Partner
1:00 PM – 2:00 PM
230 Royal York – Ontario’s tallest mass timber rental: lessons for affordable, scalable housing
Location: Rooms 208/209
- Architecture
- Construction & Trades
- Engineering
- Homebuilding & Renovation
Streams: Housing Planning, Development & Supply
Tracks: Prefabrication, Modular & Offsite Construction; WoodWorks at BUILDEX
Building Types: Mixed-Use, Residential: Multi-Unit
Partners: Canadian Wood Council (CWC)
230 Royal York is a 9-storey, 60-home mass timber rental building in Etobicoke. Presenters will share their experience applying a prefabricated mass timber platform for mid- to high-rise housing that is affordable, repeatable, and scalable. In this session, attendees will learn about details on new mass timber high-rise projects already in advanced approvals that require broad tenderability and apply lessons learned from both 230 Royal York and Intelligent City. Attendees will learn how to use mass timber systematically through prefabrication and platform design, how to collaborate effectively in an industrialized model by engaging early rather than tendering late, and how to understand value creation across the entire forest-to-cities supply chain.
Speakers

David Moses Principal, Moses Structural Engineers Inc.
David is one of Canada’s foremost leaders in timber structures, heavy timber, glulam, and CLT, and an advocate for advances in structural engineering and industry standards. His extensive portfolio includes the first Canadian CLT and passive house buildings and the Art Gallery of Ontario renovation – at the time one of the most sophisticated wood structures in North America, as well as three prestigious professional awards. The firm’s genuine nature, passion for projects, and attention to detail are driven by David.
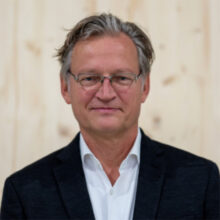
Oliver Lang Founder, Partner, LWPAC Architects
Oliver Lang is a strategic leader and construction innovator with more than 30 years of experience across architecture, engineering, and technology. He is a fellow of the Royal Architectural Institute of Canada and principal of LWPAC Architects, an award-winning firm he co-founded in 1999 known for low-carbon construction, prefab mass timber, and civic design. In 2025, he co-founded and serves as CEO of Avenue Zero Communities, a vertically integrated platform delivering Passive House-certified mass timber rental housing. He previously co-founded Intelligent City, serving as CEO for 17 years to pioneer mass timber high-rise construction via robotics. Oliver holds degrees from Columbia University, TU Berlin, and ETSA Barcelona. He is a registered architect and serves on the board of LWPAC.
- Early
- $65
- Regular
- $85
Presenting Partner
1:00 PM – 2:00 PM
Estrella: a modular housing case study
Location: Room 207
- Architecture
- Construction & Trades
- Engineering
- Homebuilding & Renovation
Streams: Project Planning, Procurement, Management & Delivery; Technology, Innovation & Smart Buildings
Tracks: WoodWorks at BUILDEX
Building Types: Residential: Multi-Unit
Partners: Canadian Wood Council (CWC)
Estrella demonstrates how modular construction can help deliver much needed rental housing in remote BC markets where labour availability, cost certainty, and construction timelines are major constraints. This case study will unpack the delivery of a five-storey, 40-unit modular rental apartment in Prince Rupert, including the decision to fabricate modules off site in Manitoba, the project’s approach to foundation coordination, craning, inspections, financing, transport, and moisture risk, and the lessons learned by a first-time modular developer throughout the process. For contractors, consultants, developers, and suppliers, the session will highlight what worked, what required careful mitigation, and how modular delivery can be used strategically to improve predictability, reduce on-site labour intensity, and support faster housing delivery across challenging regional markets.
Speakers

Jeff Brown Executive Vice President, North Star Development
Jeff Brown brings a complementary lens to NorthStar’s leadership, combining deep development experience with hands-on operational expertise. Active in commercial real estate for 20+ years, Jeff has led the design, approval, and delivery of more than 2 million square feet of retail and office development valued in excess of $1 billion. Jeff has guided teams through large-scale, mixed-use, master-planned redevelopments, including Ivanhoe Cambridge, Shape Properties Corp., City of Lougheed, and Deerfoot City. He also served as Director of Development for Tsawwassen Mills, a landmark treaty-based project delivered in partnership with the Tsawwassen First Nation. His leadership is marked by clarity, decisiveness, and a strong understanding of how projects perform not just at delivery, but over their full lifecycle. Jeff also owns and oversees Westwynd Real Estate Services, a residential property management company managing more than 300 properties across British Columbia.

Brock Elliot Construction Manager, North Star Development
Brock brings a lengthy track record of housing construction and development expertise, specifically focusing on volumetric modular design and construction methods. Brock is a certified Project Management Professional (PMP) and has 15+ years of construction and project management experience in affordable housing, education, residential, government infrastructure, Indigenous housing, industrial, and commercial projects. He has worked for large modular housing providers, Horizon North and NRB Inc., and has a proven track record of delivering complex design-build projects on schedule and budget, including over 1,800 suites of housing throughout Canada and the U.S. with completed projects in BC, Alberta, NWT, Ontario, Hawaii, Montana, and California.

Andy Muzio President, Steenhof Building Services Group
Andy has over 20 years of experience in the modular design and fabrication industry, recognized for leading high-performing teams and delivering complex projects on time and within budget. Known for a proactive, anticipatory approach, Andy leverages his extensive experience to identify potential challenges early, implementing strategies to mitigate risks and ensure smooth project execution. He brings a diverse portfolio spanning residential, commercial, and hospitality projects, with a deep understanding of client needs and a proven ability to deliver comprehensive, full-service solutions. Highly proficient in AutoCAD Architecture and Revit, Andy also excels in collaborative project management platforms including BIM360 and Smartsheet, enabling seamless coordination across multidisciplinary teams and stakeholders.
Cam Baker Technical Advisor, WoodWorks BC
Cam Baker is a Technical Advisor with WoodWorks BC. His background is in construction project management with experience delivering mass timber, light wood-frame, and prefabricated buildings. His background in general contracting provides firsthand insight into the challenges of project coordination, scheduling, procurement, and constructability. At WoodWorks BC, he works closely with project teams across British Columbia to share best practices and help industry professionals successfully plan and deliver wood construction projects. He brings a practical, collaborative perspective shaped by experience delivering projects in the field.
- Early
- $65
- Regular
- $85
Presenting Partner
2:30 PM – 3:30 PM
Commercial volumetric mass timber: a new era
Location: Rooms 208/209
- Architecture
- Construction & Trades
- Property Management & Building Operations
Streams: Technology, Innovation & Smart Buildings
Tracks: Prefabrication, Modular & Offsite Construction; WoodWorks at BUILDEX
Building Types: Commercial
Partners: Canadian Wood Council (CWC)
The first commercial volumetric mass timber building ever constructed in North America is being erected in Langford, located on Vancouver Island in British Columbia. Prefabricated modules are currently being assembled on-site, resulting in faster construction, reduced waste, and a significantly lower carbon footprint compared to traditional building methods.
Speakers

Andrew Stiffman Vice President, Construction Services, KMT
Andrew completed his undergraduate degree in Economics and Environment at McGill, his MA in Building Science at Ryerson University, and an architecture certificate at Harvard. His background includes building science, development and design management, and hands-on leadership of high-performance construction management. As the director of design and construction for Kalesnikoff Mass Timber, Andrew regularly shares his passion for sustainability and equitable, community-oriented development. Andrew has diverse project experience ranging from single-family homes to ground-up community developments, including the largest passive house residential project in Canada. His experience as both a development manager and a general contractor informs Andrew’s approach to each project, and has led to his place as a respected speaker and industry leader.
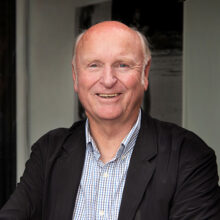
Tom Moore Principal, Architect AIBC, STUDIO 531 architects Inc.
Tom is a visionary, optimist, and innovator bringing enthusiasm and an invigorating energy to the client and project team, so that the team realizes the best solution. He is always actively involved in every aspect of project delivery, day-to-day development, communication, and coordination of projects with the integrated design team. He works with a philosophy and commitment to resolve the unique conditions surrounding each project, and with a supporting methodology that becomes the platform for realizing the project vision. Tom has demonstrated the success of his approach through his significant portfolio of recognized buildings which include: Victoria’s Bear Mountain Golf Club Clubhouse, Victoria International Airport Terminal Building, Comox Valley Visitors Centre, the Crystal Garden annex to the Victoria Conference Centre, Hotel Grand Pacific, Saanich Commonwealth Place, and Dragon Alley to mention a few.
- Early
- $65
- Regular
- $85
Presenting Partner
2:30 PM – 3:30 PM
Two buildings for the price of one: creating added value for owners through IPD
Location: Room 207
- Architecture
- Construction & Trades
- Engineering
Streams: Economics, Legal, Regulatory & Risk Management; Project Planning, Procurement, Management & Delivery
Tracks: WoodWorks at BUILDEX
Building Types: Institutional
Partners: Canadian Wood Council (CWC)
How do you deliver more than expected without exceeding the budget? The University of the Fraser Valley Student Housing project shows how an IPD team created exceptional value through trust, transparency, and collaboration, delivering two buildings within the original budget. The session explores validation-stage strategies that improved efficiency, alignment, and decision-making, and how a City of Abbotsford requirement for indoor bicycle storage became an opportunity to add value. Presenters will discuss how benchmarking, early procurement, and an accelerated start enabled additional scope, and how the team delivered the Active Transportation project alongside Student Housing through an agile IPD approach. Attendees will learn about the Lean tools that built trust, accountability, and shared success from validation through construction, and gain practical lessons on turning constraints into opportunities and delivering strong outcomes through integrated project delivery.
Speakers
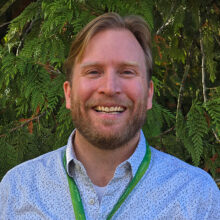
Doran Hoge Director, Energy and Environmental Sustainability - Campus Planning and Facilities Management, University of the Fraser Valley
Doran Hoge is the Director of Energy, Climate Resilience and Sustainability at the University of the Fraser Valley (UFV), where he leads initiatives advancing energy efficiency, climate action, sustainability, and institutional resilience. His work brings together strategic planning, infrastructure, operational improvements, partnerships, and campus engagement to support UFV’s transition toward a low-carbon and more sustainable future.
At UFV, Doran leads the development and implementation of energy and climate resilience strategies, including projects focused on energy management, building performance, renewable energy, electrification, sustainable transportation, and climate adaptation. He also supports UFV’s broader sustainability objectives, including alignment with the United Nations Sustainable Development Goals and AASHE STARS reporting.

Brett Hotson Associate, Architect, DIALOG
With 15 years of experience working on a variety of project types and scales, Brett has played an instrumental role in their successful design and management through approvals processes, construction document preparation, and tender and construction administration in several jurisdictions. Recent project work includes the newly completed 398-bed student housing building at the University of the Fraser Valley. As well as the Camosun College’s first student residence on their Lansdowne Campus. He has also worked on student housing projects for Simon Fraser University and North Island College. At the University of Victoria, Brett acted as project manager through the full design stage of two new Faculty of Engineering lab buildings. Other significant public sector project work includes the construction of a mixed-use library branch combined with non-market housing, and the adaptive reuse of a mid-century post office building into an arts-focused community centre.

Tyler Gagan CET, Project Manager, Clark Builders
Tyler Gagan is a Project Manager with Clark Builders, where he leads the delivery of complex projects through collaborative, Lean construction practices. A graduate of NAIT’s Construction Engineering Technology program and a Certified Engineering Technologist (CET), Tyler is passionate about Integrated Project Delivery (IPD) and fostering strong partnerships that drive innovation and project success. As Project Manager on the University of the Fraser Valley Student Housing project, he worked closely with the owner and project partners to oversee execution, champion collaboration, and deliver value at every stage of the project.
- Early
- $65
- Regular
- $85
Presenting Partner
Thursday, February 11
My Cart9:00 AM – 10:00 AM
Mass timber in healthcare: a case study
Location: Rooms 208/209
- Architecture
- Construction & Trades
- Engineering
- Interior Design
Streams: Project Planning, Procurement, Management & Delivery; Sustainability, Decarbonization & High-Performance Buildings
Tracks: Prefabrication, Modular & Offsite Construction; Public Sector; WoodWorks at BUILDEX
Building Types: Institutional
Partners: Canadian Wood Council (CWC)
This panel brings together the client, architect, and structural engineer to share the story behind the BC Children’s Hospital centre for health complexity, a 166,000-square-foot hybrid mass timber healthcare facility in Vancouver. Panelists will explore why mass timber was selected, how it supports therapeutic design and user experience, and the collaborative process that shaped this project.
The discussion will cover hybrid structural solutions, full-scale suite mock-ups used to engage clinicians, patients, and accessibility consultants, and lessons learned balancing architectural expression, clinical requirements, constructability, and sustainability. Attendees will gain practical insights into applying mass timber in complex institutional projects where performance, occupant wellbeing, and operational needs must align.
Speakers

Juan Jose Cruz Martinez Senior Director of Major Capital Projects, Provincial Health Services Authority
Juan Jose Cruz Martinez serves as the Senior Director of Major Capital Projects with the Provincial Health Services Authority (PHSA). In his role, he provides strategic leadership for the planning and delivery of large-scale healthcare infrastructure at BC Children’s and Women’s Hospital, aligning capital investments with clinical, operational, and system priorities. He oversees the delivery of a first-of-its-kind BC Children’s Hospital centre for health complexity. With nearly two decades of experience, Juan has led design and procurement efforts in both the private and public sectors, specializing in health-care and mass timber projects. He holds a Master of Architecture from the University of Seville and a Master of Design from the University of New South Wales. He is also a LEED Green Associate and holds an Evidence-Based Design Accreditation (EDAC).

Robert Jackson Partner, Fast + Epp
Robert Jackson is a Partner at Fast + Epp, where he leads projects spanning diverse sectors, scales, and material systems across Canada and the United States. A recognized leader in mass timber design, he has contributed to landmark projects including Brock Commons Tallwood House, Limberlost Place, The Hive, and the PNE Freedom Mobile Arch. Most recently, Robert led the structural design for BC Children’s Hospital centre for health complexity, developing a hybrid mass timber and steel solution that met the specialized performance requirements of a modern healthcare facility.
Robert is also a frequent contributor to research publications and industry initiatives, sharing knowledge that advances the adoption of mass timber and supports the continued evolution of structural design practices.
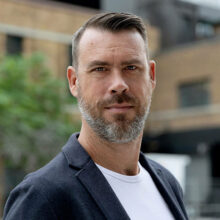
Duncan Bates Principal, Diamond Schmitt Architects
Duncan Bates approaches architectural design through a critical understanding of how buildings shape, and are shaped by, their social and geographic context. He brings a belief in the cultural value of shared spaces to every project he leads.
At Diamond Schmitt, Duncan has led design, production, and delivery for civic, cultural, healthcare, and mixed-use projects. He was design and project lead for Waterworks, a heritage adaptive reuse development in downtown Toronto with a YMCA, retail space, and 290 residential units. He also led the competition-winning Baker District masterplan in downtown Guelph and now leads design and delivery of its proposed 88,000-sf Central Library, designed for net-zero certification. His recent work includes BC Children’s Hospital Centre for Health Complexity, a first-of-its-kind Canadian facility for children and youth with complex healthcare needs.
- Early
- $65
- Regular
- $85
Presenting Partner
10:30 AM – 11:30 AM
Building better schools with wood: lessons from British Columbia
Location: Rooms 208/209
- Architecture
- Construction & Trades
- Engineering
Streams: Project Planning, Procurement, Management & Delivery; Sustainability, Decarbonization & High-Performance Buildings
Tracks: Public Sector; WoodWorks at BUILDEX
Building Types: Institutional
Partners: Canadian Wood Council (CWC)
British Columbia has emerged as a leader in the design and construction of wood schools, with more than 50 K-12 schools incorporating wood into their buildings over the past decade. This session explores lessons learned from completed projects including wək̓ʷan̓əs tə syaqʷəm Elementary School, highlighting how wood can support student wellbeing, sustainability goals, and efficient project delivery. Attendees will gain practical insights into design, procurement, engineering, and construction strategies that are helping shape the next generation of learning environments.
Speakers

Carla Dickof Principal, Director of Research and Development, Fast + Epp
Carla Dickof is a Principal and Director of Research & Development at Fast + Epp, where she combines technical expertise, research leadership, and practical project experience to advance innovative structural solutions. Since joining the firm in 2012 after completing her Master’s degree at the University of British Columbia, she has contributed to many of Fast + Epp’s most notable projects, including The Hive and Ādisōke. As Director of Research & Development, Carla leads the firm’s R&D initiatives, translating research and testing into real-world project applications while contributing to the advancement of timber design more broadly. A recognized expert in mass timber, she is the author of several industry-leading publications.

Brad Doff Senior Manager, Innovation & Sustainability, Forestry Innovation Investment Ltd.
Brad Doff is Senior Manager, Innovation & Sustainability at Forestry Innovation Investment (FII), where he works with industry, designers, researchers, and government to accelerate innovation in sustainable building. Over the past 16 years, he has led initiatives focused on mass timber, embodied carbon reduction, biophilic design, and prefabrication, helping advance resilient, low-carbon, and people-centred approaches to the built environment.

Lindsey Salter Associate, Senior Architect, Thinkspace Architecture® Planning Interior Design Ltd.
Lindsey Salter, Architect AIBC, is an Associate and Senior Architect with Thinkspace Architecture® Planning Interior Design Ltd. She has a strong commitment to design and architecture that is expressed in the projects she has been a part of since joining Thinkspace. Lindsey recently completed work on the new four-storey mass timber SĆIȺNEW̱ SṮEȽIṮḴEȽ Elementary School in South Langford, and is currently working on the stɑtl̓əw̓ Middle School + Emery Dosdall Secondary School project (formerly known as Smith Campus), a 2,800-student school campus in Langley. Over the course of her career, Lindsey has delivered a variety of project typologies, including commercial buildings, multi-family residences, and First Nation spaces.
- Early
- $65
- Regular
- $85
Presenting Partner
1:00 PM – 2:00 PM
Cederhusen: delivering mid-rise mass timber housing in Stockholm
Location: BUILDEX Main Stage (Booth 843)
- Architecture
- Construction & Trades
- Property Management & Building Operations
- Engineering
- Homebuilding & Renovation
- Interior Design
- Cross-Industry
Streams: Housing Planning, Development & Supply
Tracks: Prefabrication, Modular & Offsite Construction; WoodWorks at BUILDEX
Building Types: Residential: Multi-Unit
Partners: Canadian Wood Council (CWC)
Join this session for an inside look at Cederhusen, Stockholm’s landmark mass timber housing project. Across four buildings and two city blocks, the 10- to 13-storey development demonstrates how urban wood construction can support housing growth, climate goals, and long-term value. From policy and procurement to design constraints, constructability, and risk management, the presenter will share the developer’s decisions behind the project and the lessons that shaped its delivery. This is a practical session for developers, designers, contractors, and public-sector leaders exploring scalable mid-rise and tall wood housing.
Speakers
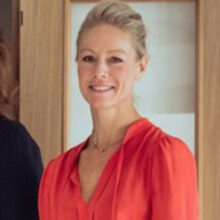
Anna Ervest Chief Operating Officer, Folkhem
Anna is an architect and developer with over a decade of experience leading large-scale timber housing projects. She studied at KTH in Stockholm, was a research student at the University of Tokyo, and completed her master’s thesis with Columbia University in New York. After seven years as an architect at SandellSandberg and teaching urban planning at KTH, Anna joined Folkhem in 2014, overseeing a portfolio of 1,600 housing units across eleven timber projects. Folkhem has built the world’s largest portfolio of multi-housing timber projects in urban contexts, which includes Cederhusen, where Anna was head project manager. Today, Anna drives Folkhem’s front-runner positioning, advancing the sector through research collaborations like the EU-funded Woodcircles project.
- FREE
Presenting Partner