Wednesday, February 10
My Cart9:00 AM – 10:00 AM
CSA climate resilience in Canadian health care
Location: Room 220
- Architecture
- Property Management & Building Operations
- Engineering
Streams: Design Concepts, Health & Wellness; Sustainability, Decarbonization & High-Performance Buildings
Tracks: Public Sector
Building Types: Institutional
Learn about the new CSA Guide to Climate Resilient Health Care Facilities and immerse yourself in an interactive workshop experience. After an overview of the Guide and how and when to use it, participants will breakout into groups to work through a simulated resilience project at a health care facility. Participants will be assigned roles with objectives to meet and will need to collaborate to implement the resilience project objectives. This workshop will provide hands-on experience moving through the guidelines to implement a resilience project while providing new perspectives of various project team roles – and ultimately enabling more collaborative and holistic approach to implementing resilience into the project.
Speakers

Robin Hawker Principal, Climate Resilience, Introba
Robin Hawker is a Professional Planner with over 10 years of experience designing strategic programs to enhance climate readiness at community, neighbourhood, campus, and building scales. She leads Introba Canada’s climate resilience practice and has partnered with large portfolio holders across Canada to develop standards and tools to embed climate readiness into existing and growing building and infrastructure portfolios.
Robin drew on her industry experience to help develop the CSA Climate Resilience in Canadian Health Care Guide, which helps health care design, construction, and operations teams identify when and how to integrate adaptation strategies throughout the facility lifecycle, from early design through retrofits and renovations.
Ankita Shah Project Manager, Health Care & Well-Being, CSA Group
Ankita Shah is an experienced project management professional with expertise in standards development, healthcare, occupational health and safety, workplace wellness, and public safety. Currently serving as Project Manager II at CSA Group, she leads complex national projects focused on health care, hydrogen safety, sustainability, climate resilience, and occupational health and safety. Her responsibilities include strategic planning, engagement with interested parties, business case development, research management, financial analysis, and leading multidisciplinary teams of subject matter experts. She has successfully managed the development and publication of numerous Canadian standards and research initiatives, including projects related to hydrogen emergency response competencies, health care facility design, and lift truck safety.
- Early
- $65
- Regular
- $85
9:00 AM – 10:00 AM
Climate meets budget: delivering affordable, low-carbon small housing
Location: Rooms 218/219
- Architecture
- Construction & Trades
- Property Management & Building Operations
- Engineering
- Homebuilding & Renovation
Streams: Housing Planning, Development & Supply; Sustainability, Decarbonization & High-Performance Buildings
Building Types: Residential: Multi-Unit
Small-scale housing is expected to deliver on affordability and climate performance at the same time, but in practice these goals often compete. Higher insulation values, heat pumps, low-carbon materials, and electrification all add cost to projects already operating on thin margins. For builders delivering duplexes, triplexes, and fourplexes under Part 9 of the building code, the question is not whether to pursue climate goals but how to do so without pricing out the households these homes are meant to serve. This session explores practical strategies for managing the tension between carbon performance and construction cost in small-scale residential projects. Attendees will learn how to prioritize high-impact, low-cost sustainability measures, navigate evolving energy code requirements, and make informed tradeoffs between upfront investment and long-term operating savings.
Speakers

Elisabeth Baudinaud Founder, Principal, Carbon Wise
Elisabeth is passionate about policy development and bolstering community resilience. At the heart of her professional journey is a commitment to enhancing low-carbon construction practices, a principle that led to the founding of Carbon Wise. The mission at Carbon Wise is to bridge the gap between the practical aspects of construction and the urgent actions required to meet our climate goals.
In 2022, she led the creation of the first Embodied Emissions Guide for Local Governments. This guide provides a tailored set of strategies for BC municipalities to lower their embodied emissions. Her collaborative work extends to over 20 local governments, the Step Code Council, and the Province of BC, contributing to the effective implementation of the BC Energy Step Code and Zero Carbon Step Code. This experience has granted her a deep understanding of the complex challenges our industry faces

Nick Bray Principal Architect, Nick Bray Architecture Ltd.
As the Principal of NBA, Nick focuses on a wide range of projects throughout BC, including mid- to high-rise multi-residential homes, community spaces, and commercial buildings. His studio prioritizes holistically designed, low-carbon, efficient buildings with an emphasis on environmental and social responsibility.
Beyond his studio, Nick actively promotes forward-thinking design through lectures and participation in industry committees, including CHBA’s Technical Research Committee, HAVAN’s Government Relations Committee, and the AFBC’s Advocacy and Practice Committee. His involvement in panels for organizations like ZebX and Passive House Canada reflects his dedication to shaping sustainable building policies for the future.
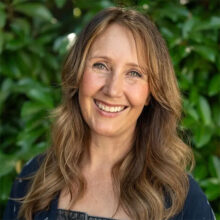
Akua Schatz Owner, Partner, Smallworks
Akua Schatz is owner and partner at Smallworks Ltd., a Metro Vancouver design-build firm with over 400 completed small-scale housing projects. Before joining Smallworks, Akua spent years in green building policy, including as Vice President, Market Engagement & Advocacy at the Canada Green Building Council, and holds a Master’s degree focused on community responses to infill housing. At Smallworks, she has championed sustainable product and material selections, tighter building envelopes, standardized heat pump adoption, and the exploration of modern methods of construction – using standardized components and streamlined processes to deliver homes faster, more efficiently, and at lower cost. Her work directly tackles the tension between sustainability ambitions and the thin construction margins small-scale builders face every day.
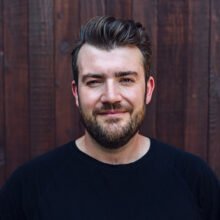
Dan Winer Co-Executive Lead, Industry Activation, Small Housing
Dan is a skilled leader, fostering collaboration across multidisciplinary teams. At Small Housing, Dan identifies and convenes interest holders nationwide to promote gentle density housing (GDH), leveraging his extensive experience in building partnerships for equitable housing solutions. Dan has acted as Project Director for initiatives advancing practical housing delivery and industry capacity. He oversees the InfillBuild program, which involves the design and delivery of applied training for more than 200 small-scale builders across the province. Dan oversees the Natural Resources Canada-funded project, which has involved the development of Small Housing’s education portal and creation of a Best Practices Guide to support high-performance GDH. He oversees the Building to Electrification project, which involves the development of implementation-focused industry guidance that addresses real-world utility, coordination, and delivery challenges in GDH projects.
- Early
- $65
- Regular
- $85
10:30 AM – 11:30 AM
Defining regeneration, one project at a time
Location: Room 224
- Architecture
- Construction & Trades
- Property Management & Building Operations
- Engineering
- Homebuilding & Renovation
- Interior Design
- Cross-Industry
Streams: Sustainability, Decarbonization & High-Performance Buildings
Building Types: Mixed-Use
"Regenerative" has become an increasingly popular term in the built environment, but regenerative according to who? This session explores regeneration as a project-specific conversation rather than a predetermined checklist. Every project begins with a unique site, community, owner, budget, and set of priorities. As a result, regeneration may mean something different from one project to the next. This session explores how owners, designers, engineers, contractors, and operators can work together to define regeneration at the outset of a project and establish meaningful, measurable outcomes. Participants will examine the growing use of terms such as "net positive" and discuss what these claims would look like in practice. Furthermore, participants will explore strategies for aligning project teams around shared regenerative goals before design begins, ensuring that performance targets are intentional, measurable, and relevant to the project’s context.
Speakers
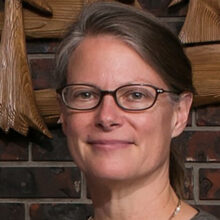
Brenda Martens Principal / Faculty, Aedify / BCIT
Brenda Martens (O.B.C., B.Sc., CSBA, TRUE Advisor, LEED FELLOW) is a leading sustainability advocate and early adopter of green building practices and has worked on some of the most environmentally progressive and largest projects in B.C., such as the Vancouver and Whistler Olympic Villages, and some of the most modest, including dozens of social housing projects across the province. Martens’ contributions have been recognized by her election to the board of the Cascadia Green Building Council and selection to the LEED Technical Advisory Group and Steering Committee. She has developed and delivered several courses through UBC and BCIT on the circular built environment and regenerative design. In 2012 she was named a LEED Fellow, one of only 10 Canadians and 226 individuals in the world at that time. She was appointed to the Order of British Columbia in 2018 and received the Carbon Leadership Forum BC’s "Strengthening the Practice" award in 2026.
- Early
- $65
- Regular
- $85
10:30 AM – 11:30 AM
Policy to practice: structural engineers and embodied carbon
Location: Rooms 218/219
- Architecture
- Engineering
Streams: Sustainability, Decarbonization & High-Performance Buildings
Building Types: Civil / Infrastructure, Commercial, Industrial, Institutional, Mixed-Use, Residential: Multi-Unit, Residential: Single-Unit
Partners: Engineers and Geoscientists BC (EGBC)
What are the professional obligations and responsibilities of structural engineers in addressing current and emerging embodied carbon policies, codes, and standards? This presentation examines changes in the embodied carbon regulatory and professional practice landscape. The session clarifies the professional responsibilities and practice expectations of structural engineers of record in relation to embodied carbon, including calculation, reporting, design decision-making, and coordination through project delivery. Real world examples demonstrate efficient structural designs that reduce both cost and carbon, and the structural engineer’s role in achieving these outcomes. Learning objectives include understanding embodied carbon obligations, policies and guidance, evaluating cost-saving case studies, and applying practical strategies in structural design.
Speakers
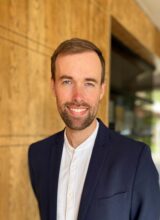
Forest Borch Planner, Embodied Carbon, City of Vancouver
Forest Borch, P.Eng., is a Planner with the City of Vancouver, where he leads implementation of embodied carbon policy and guidance under the Vancouver Building Bylaw. His work supports the City’s target of reducing embodied carbon emissions from new construction by 40% by 2030. With more than 10 years of experience across engineering, consulting, and municipal policy, Forest has helped organizations deliver practical strategies to reduce embodied carbon through design, material selection, and life cycle assessment. He contributed to the development of Engineers and Geoscientists BC’s Practice Advisory on Embodied Carbon and is an active leader with CLF BC and the Bio-Based Materials Collective. Forest regularly presents on embodied carbon policy and practice across Canada.

Harshan Radhakrishnan Acting Manager, Professional Practice Advice Program, Engineers and Geoscientists BC
Harshan Radhakrishnan is the Acting Manager of the Professional Practice Advice Program at Engineers and Geoscientists BC. He has considerable experience developing professional practice resources, regulating the engineering and geoscience professions, professional development, policy, and sustainability. At EGBC, Harshan has supported the integration of climate change into its Strategic Plan, led the development of its Organizational Climate Change Strategy, and helped incorporate climate risk management into professional practice guidelines. In his current role, he oversees advice and resources that support registrants in meeting their professional and regulatory obligations.
Caroline Butchart Senior Design and Sustainability Lead, ASPECT Structural Engineers
Caroline is a senior structural designer and sustainability lead at ASPECT Structural Engineers, with over a decade of experience working on large-scale, architecturally ambitious projects across the UK, Europe, and Canada. She holds a Master’s degree in Architecture and Structural Engineering from the University of Leeds and has focused her career on reducing construction-related emissions. Specializing in low-carbon design and design for disassembly, she is particularly passionate about integrating circular strategies into the built environment.
Caroline is an active voice in the field, serving on the CAGBC Technical Advisory Group on Embodied Carbon, contributing to the EGBC Practice Advisory on Embodied Carbon for Structural Engineers, and volunteering with the Carbon Leadership Forum BC Chapter.

Rory Roberts Project Engineer, Director of Sustainability, Glotman Simpson
Rory Roberts, P.Eng., is Director of Sustainability and a Project Engineer at Glotman Simpson Consulting Engineers. He leads the firm’s sustainability initiatives, with a focus on embodied carbon reduction, life cycle assessment, and the integration of sustainability into structural engineering practice. As both a sustainability leader and practicing engineer, Rory works with project teams to ensure environmental goals are achieved through practical and economic solutions, targeting early design efficiencies to combine cost savings and embodied carbon reduction. His recent work includes leading Glotman Simpson’s online blog series ‘On Track’, embodied carbon studies, internal tool development, and policy-focused research – including a case study evaluating the embodied carbon of the Sen̓áḵw development against the Vancouver Building By-law and a review of the embodied carbon savings for the mass timber North Shore Neighborhood Phase 2 tower.
- Early
- $65
- Regular
- $85
Presenting Partner

1:00 PM – 2:00 PM
Beyond carbon: the new business case for solar and battery
Location: Rooms 218/219
- Architecture
- Construction & Trades
- Property Management & Building Operations
- Engineering
- Homebuilding & Renovation
Streams: Sustainability, Decarbonization & High-Performance Buildings
Building Types: Civil / Infrastructure, Commercial, Industrial, Institutional, Mixed-Use, Residential: Multi-Unit, Residential: Single-Unit
BC’s clean electricity grid creates a distinctive opportunity for solar PV and BESS. As electrification, peak demand costs, resilience needs, grid constraints, and evolving utility programs reshape building operations, these technologies can deliver value in ways many owners may not yet have considered. This session looks beyond the equipment to the owner’s business case, exploring how PV can reduce energy costs and support future loads, while BESS can add value through demand management, demand response, resilience, and operational flexibility. Using BC-specific conditions and case studies from across Canada, attendees will learn how to identify high-value opportunities, compare PV, BESS, and combined systems, manage project and lifecycle costs, and align system design with long-term asset objectives. The session will also highlight incentives, utility programs, and funded feasibility studies that can help owners move from an initial idea to an informed investment decision.
Speakers

Sunny Ghataurah President, AES Engineering
Sunny Ghataurah is the President of AES Engineering with over 30 years of experience in the design and construction industry. With his passion for technology, a rich understanding of the building and infrastructure industry, and sensitivity to design simplicity, Sunny is an active advocate for advancements in technology and innovation to improve people’s lives. Sunny helps teams focus on user experience and behavioral change that in turn achieves true sustainable results. Being a technophile, Sunny has his finger on the pulse of the industry. An experienced public speaker and recognized industry thought leader, Sunny shares insights on emerging trends and paradigm shifts transforming the built environment. In addition to contributing to award-winning projects, he was recognized as one of Business in Vancouver’s Top Forty Under 40.
Victor Lu Principal, AES Engineering
Victor Lu combines academic research, hands-on field experience, and integrated electrical systems design with a data-driven approach to energy infrastructure. His work spans Solar PV, BESS, EV charging, building electrification, and decarbonization, with a particular focus on translating emerging technologies into practical, investable solutions. He advises owners on energy generation, storage, demand management, resilience, grid integration, and utility opportunities, while evaluating the broader commercial context of rates, incentives, constraints, operating requirements, and lifecycle cost. By integrating engineering judgement with real-world implementation and business-case analysis, Victor helps organizations identify high-value opportunities and make informed, future-ready energy investments.
- Early
- $65
- Regular
- $85
2:30 PM – 3:30 PM
Making adaptive reuse work: the business case, barriers, and lessons from Alberta
Location: Room 220
- Architecture
- Construction & Trades
- Engineering
- Homebuilding & Renovation
Streams: Sustainability, Decarbonization & High-Performance Buildings
Building Types: Commercial, Residential: Multi-Unit
Adaptive reuse can deliver affordable housing solutions while addressing excess vacancy rates, greenhouse gas emissions, and waste. However, many owners and developers lack reliable tools for evaluating the adaptive reuse potential of existing buildings compared with demolition and new construction. Circular Construction Canada (CCC) and researchers from the University of Ottawa will share the latest insights from CCC’s new Industry Guide and Toolkit developed using Alberta as a learning laboratory. Through a series of detailed case studies, attendees will learn how projects navigated the technical, financial, and regulatory conditions to manage risk and evaluate opportunity. The panel discussion featuring a developer, architect, and local government will share on-the-ground experience that helped strengthen the business case for making adaptive reuse replicable and scalable.
Speakers

Paul Shorthouse Managing Director, Circular Construction Canada
Paul Shorthouse is Managing Director of Circular Construction Canada (CCC), a Solution Space of the non-profit charity Generate Canada. CCC is the first national initiative focused on accelerating the adoption of circular strategies and practices across Canada’s construction and real estate sector. He has been leading CCC’s work on adaptive reuse of existing buildings, with support from the Alberta Real Estate Foundation and Alberta Ecotrust Foundation. Paul is considered one of Canada’s top experts on the circular economy, with a proven track record of providing strategic solutions and engaging with senior leaders from business and government. He has a demonstrated ability to build national-level partnerships and collaborative platforms, which he has leveraged to provide thought leadership and technical expertise for clients and partner organizations across the country.

Daina Mazutis Associate Professor of Strategy, Telfer School of Management, University of Ottawa
Dr. Daina Mazutis is Associate Professor of Strategy at the Telfer School of Management, University of Ottawa, where she holds the Professorship of Ethics, Responsibility and Sustainability, directs the Telfer Green Academy, and co-leads the Centre for Sustainable Impact. Her research focuses on leadership, strategy, sustainability and the business conditions required to accelerate sustainable urban development. She leads the Sustainable Construction and Development Applied Research Project, which is developing Canadian case studies on adaptive reuse and circular construction. Daina holds an MBA from the University of Ottawa and a PhD from Western University’s Ivey Business School.

Arsheel Hirji Development Consultant, Astra Group
Arsheel Hirji is a Calgary-based city builder with more than 20 years of experience advancing sustainable infrastructure, resilient development and high-performance buildings. His work spans municipal policy, development strategy, project finance, and the integration of environmental, social, and economic performance into major projects. Arsheel has supported Astra Group’s office-to-residential conversions and has helped communicate the heritage, accessibility, energy-performance, and delivery lessons from the office conversion projects. He brings a practitioner’s perspective on how adaptive reuse projects move from early feasibility through approvals, design, and implementation.
Steve Wirzba Leader, Downtown Investments, The City of Calgary
Steve Wirzba is Leader of Downtown Investments with The City of Calgary’s Downtown Strategy team. With a background in community planning, development review and land-use bylaw interpretation, he has helped deliver Calgary’s Downtown Office Conversion Program since its inception. Steve works directly with development partners to move conversion projects from application through implementation and is helping shape the program’s next phase. He brings a municipal practitioner’s perspective on incentives, approvals and the conditions that determine whether adaptive reuse projects proceed. Steve holds a Bachelor of Arts in Urban Studies from the University of Calgary.
Vedran Škopac Principal Architect, Adjunct Professor, Reimagine Architects
Vedran Škopac is a Principal Architect at Reimagine Architects and an Adjunct Professor at the University of Calgary’s School of Architecture, Planning and Landscape. A European and Canadian architect with more than 30 years of experience, he works across adaptive reuse, regenerative design and high-performance buildings. His Alberta portfolio includes WSP Place, Concordia University of Edmonton’s Braaksma Hall and the proposal to adapt the former Royal Alberta Museum in Glenora. Vedran brings a design practitioner’s perspective on how existing buildings can retain cultural and material value while meeting contemporary performance, program and community needs.
- Early
- $65
- Regular
- $85
2:30 PM – 3:30 PM
Embodied carbon, affordability, and resilience: lessons from 18 projects
Location: Rooms 218/219
- Architecture
- Construction & Trades
- Engineering
- Homebuilding & Renovation
Streams: Sustainability, Decarbonization & High-Performance Buildings
Building Types: Residential: Multi-Unit, Residential: Single-Unit
Partners: Carbon Leadership Forum (CLF) BC
Reducing embodied carbon is becoming a priority for housing projects, but questions remain around costs, constructability, and broader project outcomes. This session shares findings from the Near Zero 2 incentive program, including analysis of 18 residential projects that evaluated common embodied carbon reduction strategies and their associated costs. Speakers will discuss how low-carbon building approaches can also advance affordability, resilience, and housing delivery goals. The session will feature lessons learned from the City of Vancouver’s Zero Emissions Building Incentive Program, including practical approaches used to achieve significant embodied carbon reductions and insights into municipal verification and inspection processes. Grounded in a prefabricated housing case study, the discussion will explore real-world trade-offs and opportunities, alongside emerging national research on industry readiness to undertake embodied carbon assessments in Part 9 housing.
Speakers

Zahra Teshnizi Senior Planner, Embodied Carbon, City of Vancouver
Zahra Teshnizi is a Senior Planner with the City of Vancouver, where she leads implementation of the City’s Embodied Carbon Strategy and its goal of reducing emissions from new construction by 40% by 2030. She led development of Vancouver’s Embodied Carbon Guidelines, establishing a consistent methodology that informed the National WBLCA Practitioner’s Guide and advanced embodied carbon policy and regulation.
Zahra also helped develop Vancouver’s embodied carbon reporting and reduction requirements for low-rise residential projects accessing floor-area incentives for zero-emissions construction. The guidance aligns with national standards while simplifying implementation for smaller projects and teams. It recognizes salvaged materials and retained building components, allowing material reuse and recovery to contribute to compliance. Zahra also contributes to national code and industry initiatives advancing practical approaches to embodied carbon assessment and reduction.

Mélanie Trottier Embodied Carbon Analyst & BEAM Trainer, Builders for Climate Action
Mélanie joined BfCA in the summer of 2021, with an urge to nourish her inner flame with something meaningful to act on climate change. She has inputted the most projects in BEAM among all of us, which was key in finding bugs and helping develop the tool. Mélanie holds a double master’s in Architecture and Urban Design from University Laval in Québec, and she is a Certified Passive House Designer. As a naturally curious, meticulous and dynamic person, she’s always motivated by new challenges, leading her to help design training programs for BEAM users and adding EPDs in the database.
Newton Wong Designer, Sustainability Lead, NW Designs
Newton is a designer with 15 years of architectural design experience in part 3 and part 9 buildings in BCHe is passionate about designing buildings that have a low impact on climate change, whether that means using fully-electric equipment, being built with low-embodied carbon materials, or being designed with efficient, circular systems. Newton is well versed with sustainability-focused certification programs including Passive House, LEED, and Zero Carbon Buildings
- Early
- $65
- Regular
- $85
Presenting Partner

2:30 PM – 3:30 PM
How oversizing happens: improving mechanical system design in commercial buildings
Location: Rooms 215/216
- Construction & Trades
- Property Management & Building Operations
- Engineering
Streams: Sustainability, Decarbonization & High-Performance Buildings
Tracks: Property Management Solutions
Building Types: Commercial, Institutional, Mixed-Use
Mechanical equipment in commercial buildings is often sized using conservative assumptions, legacy rules of thumb, and layered safety factors. While intended to reduce risk, oversizing can increase capital costs, energy use, equipment cycling, peak electrical demand, and the likelihood that electrification projects require costly electrical upgrades.
This presentation shares preliminary findings from a BOMA BC study examining how heating and cooling equipment sizing decisions are made and where oversizing enters the design and construction process. Drawing on a review of current practices and standards, along with extensive interviews with mechanical and electrical engineers, contractors, equipment suppliers, and commissioning agents, the session will identify key barriers to better sizing. It will also estimate potential savings from reducing oversizing and present policy and program ideas that could help drive industry change.
Speakers

David Ramslie Vice President, Climate & Sustainability, North America, Introba Canada LLC
Dave Ramslie is Vice President of Climate and Sustainability for Introba, North America, where he leads efforts to advance low carbon, resilient buildings, and communities. Over a 20 year career spanning urban planning, public policy, green building, and climate technology, Dave has focused on translating ambitious climate goals into practical strategies for the built environment, with experience in policy development, land use planning, urban design, building decarbonization, and industry transformation. Dave has been inducted into Canada’s Clean50, named a Green Building Champion by the Canada Green Building Council, and recognized by the Natural Resources Defense Council as one of nine global leaders advancing climate action in cities. His contributions to Vancouver’s Greenest City Action Plan have also been recognized by the World Green Building Council and World Wildlife Fund.

Elyse Henderson Market Transformation Sector Lead, Buildings and Power Efficient Design, BC Hydro
Elyse works with government and industry to advance codes, policy, and standards for efficient low-carbon electrification of buildings, transportation, and communities. Previous work includes whole-building energy modelling, emission reduction feasibility studies, and research to inform policy and program development. As a detail-oriented environmental chemist (MSc) by training, she also has expertise in lab testing, complex data analysis techniques, and scientific communication, including grant writing and public presentations.
Kevin Cant Program Manager, BOMA BC
Kevin is a program manager with BOMA BC’s Decarb Accelerator program with over 10 years of experience in energy modelling and building performance. His focus with the Decarb Accelerator involves guiding building owners, operators, and managers towards meaningful and cost-effective carbon reductions in their commercial properties.
- Early
- $65
- Regular
- $85
Thursday, February 11
My Cart9:00 AM – 10:00 AM
Mass timber in healthcare: a case study
Location: Rooms 208/209
- Architecture
- Construction & Trades
- Engineering
- Interior Design
Streams: Project Planning, Procurement, Management & Delivery; Sustainability, Decarbonization & High-Performance Buildings
Tracks: Prefabrication, Modular & Offsite Construction; Public Sector; WoodWorks at BUILDEX
Building Types: Institutional
Partners: Canadian Wood Council (CWC)
This panel brings together the client, architect, and structural engineer to share the story behind the BC Children’s Hospital centre for health complexity, a 166,000-square-foot hybrid mass timber healthcare facility in Vancouver. Panelists will explore why mass timber was selected, how it supports therapeutic design and user experience, and the collaborative process that shaped this project.
The discussion will cover hybrid structural solutions, full-scale suite mock-ups used to engage clinicians, patients, and accessibility consultants, and lessons learned balancing architectural expression, clinical requirements, constructability, and sustainability. Attendees will gain practical insights into applying mass timber in complex institutional projects where performance, occupant wellbeing, and operational needs must align.
Speakers

Juan Jose Cruz Martinez Senior Director of Major Capital Projects, Provincial Health Services Authority
Juan Jose Cruz Martinez serves as the Senior Director of Major Capital Projects with the Provincial Health Services Authority (PHSA). In his role, he provides strategic leadership for the planning and delivery of large-scale healthcare infrastructure at BC Children’s and Women’s Hospital, aligning capital investments with clinical, operational, and system priorities. He oversees the delivery of a first-of-its-kind BC Children’s Hospital centre for health complexity. With nearly two decades of experience, Juan has led design and procurement efforts in both the private and public sectors, specializing in health-care and mass timber projects. He holds a Master of Architecture from the University of Seville and a Master of Design from the University of New South Wales. He is also a LEED Green Associate and holds an Evidence-Based Design Accreditation (EDAC).

Robert Jackson Partner, Fast + Epp
Robert Jackson is a Partner at Fast + Epp, where he leads projects spanning diverse sectors, scales, and material systems across Canada and the United States. A recognized leader in mass timber design, he has contributed to landmark projects including Brock Commons Tallwood House, Limberlost Place, The Hive, and the PNE Freedom Mobile Arch. Most recently, Robert led the structural design for BC Children’s Hospital centre for health complexity, developing a hybrid mass timber and steel solution that met the specialized performance requirements of a modern healthcare facility.
Robert is also a frequent contributor to research publications and industry initiatives, sharing knowledge that advances the adoption of mass timber and supports the continued evolution of structural design practices.
Duncan Bates Principal, Diamond Schmitt Architects
Duncan Bates approaches architectural design through a critical understanding of how buildings shape, and are shaped by, their social and geographic context. He brings a belief in the cultural value of shared spaces to every project he leads.
At Diamond Schmitt, Duncan has led design, production, and delivery for civic, cultural, healthcare, and mixed-use projects. He was design and project lead for Waterworks, a heritage adaptive reuse development in downtown Toronto with a YMCA, retail space, and 290 residential units. He also led the competition-winning Baker District masterplan in downtown Guelph and now leads design and delivery of its proposed 88,000-sf Central Library, designed for net-zero certification. His recent work includes BC Children’s Hospital Centre for Health Complexity, a first-of-its-kind Canadian facility for children and youth with complex healthcare needs.
- Early
- $65
- Regular
- $85
Presenting Partner

10:30 AM – 11:30 AM
Building better schools with wood: lessons from British Columbia
Location: Rooms 208/209
- Architecture
- Construction & Trades
- Engineering
Streams: Project Planning, Procurement, Management & Delivery; Sustainability, Decarbonization & High-Performance Buildings
Tracks: Public Sector; WoodWorks at BUILDEX
Building Types: Institutional
Partners: Canadian Wood Council (CWC)
British Columbia has emerged as a leader in the design and construction of wood schools, with more than 50 K-12 schools incorporating wood into their buildings over the past decade. This session explores lessons learned from completed projects including wək̓ʷan̓əs tə syaqʷəm Elementary School, highlighting how wood can support student wellbeing, sustainability goals, and efficient project delivery. Attendees will gain practical insights into design, procurement, engineering, and construction strategies that are helping shape the next generation of learning environments.
Speakers

Carla Dickof Principal, Director of Research and Development, Fast + Epp
Carla Dickof is a Principal and Director of Research & Development at Fast + Epp, where she combines technical expertise, research leadership, and practical project experience to advance innovative structural solutions. Since joining the firm in 2012 after completing her Master’s degree at the University of British Columbia, she has contributed to many of Fast + Epp’s most notable projects, including The Hive and Ādisōke. As Director of Research & Development, Carla leads the firm’s R&D initiatives, translating research and testing into real-world project applications while contributing to the advancement of timber design more broadly. A recognized expert in mass timber, she is the author of several industry-leading publications.

Brad Doff Senior Manager, Innovation & Sustainability, Forestry Innovation Investment Ltd.
Brad Doff is Senior Manager, Innovation & Sustainability at Forestry Innovation Investment (FII), where he works with industry, designers, researchers, and government to accelerate innovation in sustainable building. Over the past 16 years, he has led initiatives focused on mass timber, embodied carbon reduction, biophilic design, and prefabrication, helping advance resilient, low-carbon, and people-centred approaches to the built environment.

Lindsey Salter Associate, Senior Architect, Thinkspace Architecture® Planning Interior Design Ltd.
Lindsey Salter, Architect AIBC, is an Associate and Senior Architect with Thinkspace Architecture® Planning Interior Design Ltd. She has a strong commitment to design and architecture that is expressed in the projects she has been a part of since joining Thinkspace. Lindsey recently completed work on the new four-storey mass timber SĆIȺNEW̱ SṮEȽIṮḴEȽ Elementary School in South Langford, and is currently working on the stɑtl̓əw̓ Middle School + Emery Dosdall Secondary School project (formerly known as Smith Campus), a 2,800-student school campus in Langley. Over the course of her career, Lindsey has delivered a variety of project typologies, including commercial buildings, multi-family residences, and First Nation spaces.
- Early
- $65
- Regular
- $85
Presenting Partner
10:30 AM – 11:30 AM
The other 8,700 hours: rethinking backup heating for air-source heat pump systems
Location: Rooms 218/219
- Architecture
- Construction & Trades
- Engineering
Streams: Sustainability, Decarbonization & High-Performance Buildings
Building Types: Commercial, Institutional, Mixed-Use, Residential: Multi-Unit, Residential: Single-Unit
Partners: Building to Electrification (B2E)
Air-source heat pumps are increasingly viewed as a cornerstone of building electrification and decarbonization. However, as outdoor temperatures fall, both heating capacity and efficiency decline, often requiring supplemental heat during the coldest hours of the year. This session reframes the design question. Rather than asking whether a heat pump can meet every hour of a building’s heating demand, it asks how much of the year it can operate efficiently and what the most practical strategy is for the remaining hours. Using the concept of the “other 8,700 hours,” the presentation explores how a small number of extreme-weather hours can drive disproportionate cost and system complexity. Through practical examples, the session compares backup heating options, including gas-fired, hybrid, and electric resistance systems. Particular attention is given to the counterintuitive idea that the least efficient heating technology may sometimes be the most practical backup solution.
Speakers

Andrej Simjanov High-Performance Buildings, Remedy Engineering
Andrej Simjanov, P.Eng., is part of the High-Performance Buildings team at Remedy Engineering, where he works on mechanical systems design, energy modelling, commissioning, integrated systems testing, and building performance optimization. His work focuses on helping commercial and institutional buildings perform as intended, with a particular emphasis on practical low-carbon design, HVAC system integration, operational performance, and the gap between design intent and real-world operation. Andrej brings a balanced, evidence-based perspective to building decarbonization, combining technical analysis with an understanding of cost, constructability, controls, commissioning, and long-term operation.
- Early
- $65
- Regular
- $85
Presenting Partner

10:30 AM – 11:30 AM
Chief Leonard George: designing with mass timber for high-performance Passive House
Location: Room 217
- Architecture
- Construction & Trades
- Engineering
- Homebuilding & Renovation
Streams: Sustainability, Decarbonization & High-Performance Buildings
Tracks: Indigenous-Led Projects and Design
Building Types: Mixed-Use, Residential: Multi-Unit
The Chief Leonard George Building is Canada’s first mixed-use tall mass timber Passive House building and an 81-unit Indigenous housing project. This intermediate-level case study explores how integrated design and early collaboration enabled high-performance, low-carbon housing through a nine-storey hybrid mass timber system. The session highlights how prefabrication across structure and façade – including CLT floors, a steel column grid, a concrete core, and robotically fabricated envelope panels – support Passive House airtightness, constructability, and quality control.
Speakers will share lessons learned on off-site manufacturing, digital coordination, and how integrated façade systems improved efficiency while reducing carbon, waste, and site disruption. Attendees will gain knowledge on delivering low-carbon, Passive House-standard housing through integrated design and prefabrication. Ideal for architects, engineers, envelope consultants, developers, and builders.
Speakers
Achim Charisius Associate Principal, GBL Architects
Achim Charisius joined GBL Architects in 2017 and leads concept and design development. A Certified Passive House Designer and LEED accredited professional, he brings 24 years of experience in towers, mixed-use projects, and urban design. His work includes the award-winning Blatchford Master Plan and True North Square. He currently leads rezoning for Heather Lands and Poco Place and is project architect for the Chief Leonard George Building, Canada’s first tall timber Passive House building.

Tobias Fast Partner, Fast + Epp
Tobias Fast is a Partner at Fast + Epp with more than a decade of experience delivering innovative structural engineering projects across North America and Europe. Before joining the firm’s Vancouver office, he worked with leading engineering firms in New York and London, as well as Fast + Epp’s Frankfurt office. He holds graduate and undergraduate engineering degrees from the University of British Columbia and was named Partner in 2023. Tobias also leads Fast + Epp’s Concept Lab, advancing research, innovation, and digital practice across the firm.

Michael Wilkinson Principal, Building Science Specialist, RDH Building Science
Michael is a Principal and Building Science Specialist at RDH Building Science Inc. He has provided consulting services across a range of building typologies with a focus on high-performance and innovative building projects including those that are Passive House, mass timber, and volumetric modular. Michael has also been involved in numerous research projects including product development and performance monitoring and is the lead author of several guideline documents for government agencies and building enclosure product manufacturers. Additionally, Michael was a part-time instructor at BCIT where he taught building science and construction technology classes.
- Early
- $65
- Regular
- $85
1:00 PM – 2:00 PM
Complementing a mass timber design with a durable precast concrete envelope system
Location: Room 220
- Architecture
- Construction & Trades
- Engineering
Streams: Project Planning, Procurement, Management & Delivery; Sustainability, Decarbonization & High-Performance Buildings
Tracks: Prefabrication, Modular & Offsite Construction
Building Types: Commercial, Industrial, Institutional, Mixed-Use, Residential: Multi-Unit
Partners: Canadian Precast Concrete Institute (CPCI)
This session looks at the benefits of complementing mass timber designed structures with precast concrete envelope systems specially cast with a wood surface texture and pattern. This new growing construction technique offers many more opportunities in design simplicity and leads to improved durability, sustainability, and energy efficiency with improved comfort and safety. The presentation will show study results of how this technique offers impressive cost reductions and improves construction scheduling by up to 50%. The final result is a long-lasting finish that resists weathering, moisture, and decay. The panel will present different form liner techniques that provide alternative natural appearance and discuss developing technologies such as new joint details. Learn about award-winning project case studies and join the speakers in exploring new opportunities for architectural design maintaining the wholesome appearance of wood finishes from the exterior to the interior of the buildings.
Speakers
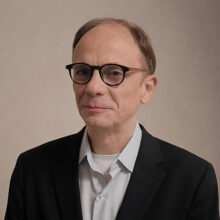
Marco Pronto Business Development Manager, Canadian Precast Concrete Institute (CPCI)
Marco has 25+ years in the construction industry. He has worked for consultants, large general contractors, government procurement departments, and now with CPCI. He specializes in construction contracts, procurement, and the bidding process. Marco has experience leading bids for multi-billion-dollar projects, including working on the Site C Dam project and serving as the lead technical proposal bid manager for the winning bid on the Surrey-Langley SkyTrain project.
- Early
- $65
- Regular
- $85
Presenting Partner

1:00 PM – 2:00 PM
Learning to decarbonize multi-unit housing: early lessons, big challenges, real wins
Location: Rooms 218/219
- Architecture
- Construction & Trades
- Property Management & Building Operations
- Engineering
Streams: Sustainability, Decarbonization & High-Performance Buildings
Building Types: Residential: Multi-Unit
This session uses The Belmanor’s electrification journey as a real-world case study to demonstrate how building owners can successfully navigate the complexities of energy retrofits. Attendees will learn how owners addressed key challenges including unfamiliar technologies, co-ownership dynamics, budget constraints, limited electrical infrastructure, the unique economics of small buildings, and an evolving retrofit industry. The presentation traces the complete journey from initial investigation and owner decision-making through the successful electrification of an aging domestic hot water system and implementation of load management strategies. Looking ahead, presenters will discuss the next major milestone: replacing and decarbonizing the building’s heating system. Attendees will gain practical strategies for advancing complex retrofit projects through incremental action, informed decision-making, and effective collaboration between building owners and engineering professionals.
Speakers

Rebecca Holt Senior Director, Sustainability, hcma Architecture + Design
Rebecca Holt is Senior Director, Sustainability at hcma, where she leads the firm’s Impact Team, shaping how hcma practices, operates, and advocates. An urbanist and passionate advocate for our planet, she has spent her career collaborating with design teams, organizations, and researchers to advance high-performance buildings, neighbourhoods, and cities. A subject matter expert in building performance and climate-responsive design, Rebecca brings decades of experience translating ambitious goals into practical strategies and outcomes. She is also a resident of the Belmanor, bringing first-hand experience navigating the challenges, complexities, and opportunities of decarbonizing an existing multi-unit residential building.
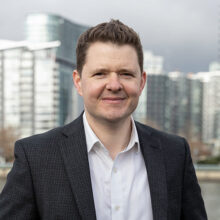
Kenneth McNamee Principal, Impact Engineering
Kenneth McNamee is a Principal at Impact Engineering, a Vancouver-based consultancy specializing in low-carbon building systems design. With 20 years of international experience across Canada, Australia, and Europe, Kenneth brings deep technical expertise in building engineering and energy retrofits. He has led numerous high-impact decarbonization and energy-efficiency projects, particularly within British Columbia’s healthcare, institutional, and residential sectors, delivering major emissions reductions alongside enhanced occupant comfort.
- Early
- $65
- Regular
- $85
1:00 PM – 2:00 PM
Building circularity in practice: from urban mining to material reuse
Location: Room 222
- Architecture
- Construction & Trades
- Property Management & Building Operations
- Engineering
- Homebuilding & Renovation
- Interior Design
- Cross-Industry
Streams: Sustainability, Decarbonization & High-Performance Buildings
Building Types: Commercial, Industrial, Institutional, Mixed-Use, Residential: Multi-Unit, Residential: Single-Unit
The construction industry faces increasing pressure to reduce embodied carbon and minimize waste. While new materials continue to play a role, the greatest opportunity may lie within cities already built. By treating existing buildings as future sources of materials, the industry can unlock significant environmental, economic, and social value. This panel brings together complementary perspectives from across the building lifecycle to demonstrate that circularity is not a future aspiration – it is already being implemented.
In this session, attendees will learn the concept of urban mining and its role in advancing a circular built environment while also identifying strategies for designing buildings that enable future material recovery, reuse, and adaptability. Participants will understand how deconstruction, modular construction, and circular procurement work together to reduce construction waste and embodied carbon. This session will also address how to recognize policy, market, and collaboration opportunities needed to scale material reuse across the building sector.
Speakers
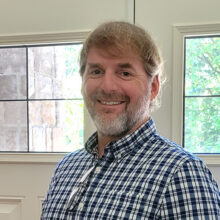
Dave Bennink Owner, RE-USE Consulting
Deconstruction Dave’ Bennink of the Reuse Innovation Center has trained groups in 45 states and five provinces, helping start 120 circular construction businesses and diverting over 100 million pounds from landfills. He focuses on growing the circular economy, zero waste and energy movements, embodied carbon, and sustainable building. RE-USE has completed more than 5,000 institutional, industrial, commercial, residential, agricultural projects and has helped build over 250 reclaimed-content small structures. Bennink also keeps in practice by running a reuse store and deconstruction contracting firm. His Reuse Innovation Center is a circular business collective, both removing and installing reclaimed materials, designing for disassembly, promoting industrial symbiosis, and reclaiming the past to salvage our future.
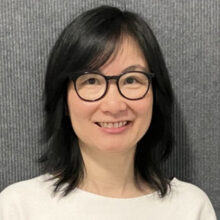
Mary Chow Director of Civic Projects, City of Burnaby
As Director of Civic Projects for the City of Burnaby, Mary leads the delivery of more than $1 billion in civic infrastructure. With over 30 years of architectural experience, she brings a collaborative, design-informed approach to public sector innovation, emphasizing integrated project development, stakeholder alignment, and long-term community impact. A LEED BD+C accredited professional and former Passive House Certified Designer, Mary has also completed studies in circularity through BCIT. She is recognized for building strong partnerships across government, industry, and community. Mary recently completed her final term on the Board for the BC Construction Roundtable (BCCR), where she contributed to strategic planning, programming, and industry engagement. She currently serves on the Board of Directors for the Integrated Project Delivery Alliance (IPDA), championing collaboration, innovation, and value-driven outcomes for the built environment.

Vanny Lim COO, Founder, Vema Deconstruction
Vanny Lim is Co-Founder and Chief Operating Officer of VEMA Deconstruction, where she oversees the operational side of recovering, processing, and reintegrating reclaimed materials into new construction. She works to solve the practical and logistical challenges that make deconstruction and material reuse viable. Vanny helped deliver Maverick, an award-winning, carbon-negative, Passive House-certified home and the first in Canada to incorporate 70% reclaimed materials into prefabricated wall panels, demonstrating that reclaimed materials can meet the demands of high-performance construction while reducing embodied carbon. Through this work, Vanny has developed a practical understanding of recovering materials from buildings slated for demolition and integrating them into new construction. She is passionate about making deconstruction easier to adopt and believes the most sustainable building materials are often those that already exist.
Brenda Martens Principal / Faculty, Aedify / BCIT
Brenda Martens (O.B.C., B.Sc., CSBA, TRUE Advisor, LEED FELLOW) is a leading sustainability advocate and early adopter of green building practices and has worked on some of the most environmentally progressive and largest projects in B.C., such as the Vancouver and Whistler Olympic Villages, and some of the most modest, including dozens of social housing projects across the province. Martens’ contributions have been recognized by her election to the board of the Cascadia Green Building Council and selection to the LEED Technical Advisory Group and Steering Committee. She has developed and delivered several courses through UBC and BCIT on the circular built environment and regenerative design. In 2012 she was named a LEED Fellow, one of only 10 Canadians and 226 individuals in the world at that time. She was appointed to the Order of British Columbia in 2018 and received the Carbon Leadership Forum BC’s "Strengthening the Practice" award in 2026.
- Early
- $65
- Regular
- $85
2:30 PM – 3:30 PM
Beyond rebuilding: lessons from wildfire recovery
Location: Rooms 208/209
- Architecture
- Construction & Trades
- Engineering
- Homebuilding & Renovation
Streams: Project Planning, Procurement, Management & Delivery; Sustainability, Decarbonization & High-Performance Buildings
Building Types: Residential: Single-Unit
As wildfires reshape communities across western North America, rebuilding requires more than replacing what was lost. Recovery starts with acknowledging the needs of wildfire survivors, particularly in communities where rebuilding resources can be difficult to access. This session examines a multi-partner effort in Oregon, where utilities, builders, manufacturers, and local governments coordinated efficient manufactured home replacement, resilient new construction, and targeted retrofits for damaged homes. Attendees will gain practical strategies for aligning funds, engaging partners, and embedding efficiency and resilience into recovery. Designed for practitioners across sectors, the session offers practical lessons to strengthen long-term recovery as well as an honest discussion of the challenges we faced and some barriers that still exist, even years after the fires.
Speakers
Scott Leonard Senior Program Manager, Energy Trust of Oregon
Scott Leonard is a Senior Program Manager at Energy Trust of Oregon, based in Portland, Oregon. He has been with the organization since February 2016, managing multiple residential programs and supporting builders and subcontractors in constructing high-performance, energy-efficient homes that qualify for Energy Trust incentives. Leonard brings over 20 years of experience in new construction programs, retrofit programs, program management, and energy efficiency initiatives. His work includes, developing and implementing new incentive offerings for Energy Trust’s new construction, existing home retrofit, and retail products channels, as well as creating a new offer for those rebuilding after wildfires. Supporting contractors in meeting energy performance standards and accessing renewable energy and efficiency incentives, Scott acts as a bridge between Energy Trust and the construction industry to promote sustainable building practices.
- Early
- $65
- Regular
- $85
2:30 PM – 3:30 PM
Case study: the hidden path from baseline code to Passive House
Location: Room 221
- Architecture
- Construction & Trades
- Property Management & Building Operations
- Engineering
- Homebuilding & Renovation
Streams: Economics, Legal, Regulatory & Risk Management; Sustainability, Decarbonization & High-Performance Buildings
Building Types: Commercial, Industrial, Institutional, Mixed-Use, Residential: Multi-Unit
How far is a code-compliant building from Passive House and which design decisions make the biggest difference? Through real-world case studies, this session compares baseline and Passive House-aligned designs to reveal the changes that deliver the greatest performance gains. Using the Passive House Planning Package (PHPP) and whole-building energy modelling, the speakers will examine how improvements to the building enclosure, airtightness, thermal bridge mitigation, glazing, and mechanical systems influence energy use, occupant comfort, constructability, certification, and cost. Rather than presenting Passive House as a fixed target, this session uncovers the step-by-step design decisions, trade-offs, and lessons learned across multiple climates and building types. Attendees will leave with practical benchmarks and a clear roadmap for prioritizing strategies that move projects from code compliance toward Passive House performance.
Speakers

Parvin Asadi Project Engineer, RJC Engineers
Parvin Asadi, P.Eng., is a Project Engineer at RJC Engineers specialising in energy modelling, building performance analysis, and low-carbon design for new construction and retrofit projects. Her work connects mechanical systems and building enclosure design to improve energy efficiency, thermal comfort, operational performance, and resilience across residential, commercial, and institutional buildings. She brings strong experience with early-stage energy studies, decarbonisation pathways, and standards including Passive House and EnerPHit.
Parvin holds a master’s degree in High Performance Buildings from the University of British Columbia and is passionate about turning complex modelling results into clear, practical decisions for owners and design teams. Through data-driven analysis and collaboration, she helps bridge the gap between design intent and measured performance outcomes. She also mentors junior engineers and contributes to best practices in sustainable building design.
- Early
- $65
- Regular
- $85